












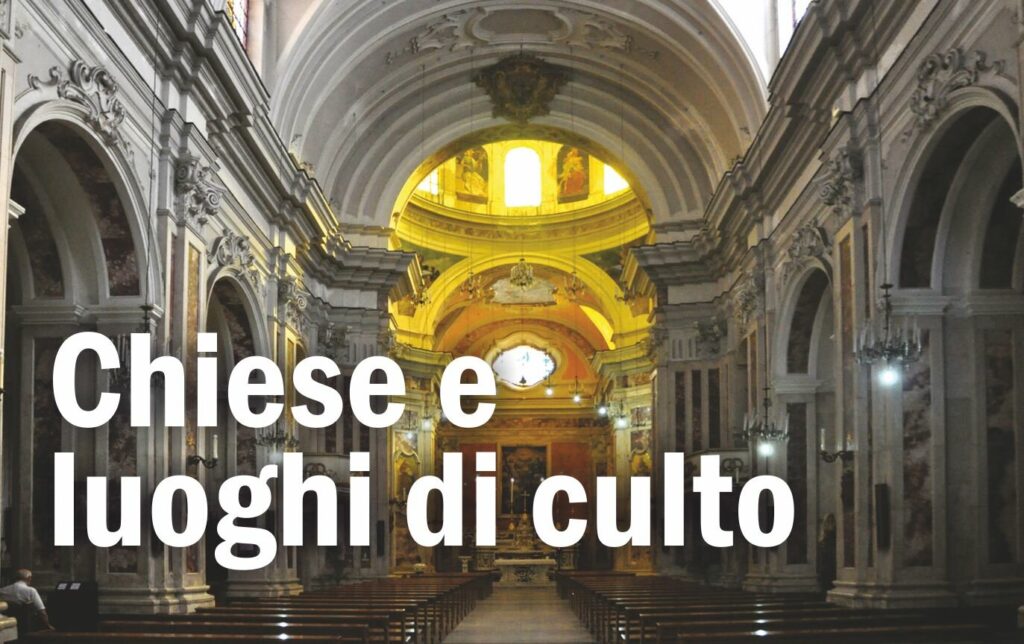
Chiese


Catanzaro vanta circa sessanta chiese tra centro e periferie, di cui 34 parrocchiali. Sono presenti anche cappelle, conventi e oratori, alcuni attivi, altri invece utilizzati nel corso dei secoli da alcuni organi dello Stato. Nei suggestivi vicoli del centro storico appaiono spesso caratteristiche icone sui muri, ad opera di artisti locali e risalenti ad epoche passate. Vi sono ritratte per lo più Madonne. In alcuni incroci è facile imbattersi in alcune edicole votive, una sorta di altarini, segni di profonda religiosità, la cosiddetta “pietas popolare” dove una sosta è doverosa anche solo per farsi un semplice segno della croce.

BASILICA IMMACOLATA
Piazza Prefettura
La Basilica dell’Immacolata Concezione sorge sui resti di un’antica chiesa, intitolata alla SS.Trinità anno 1100, una delle più antiche a seguire per prima il rito latino. Successivamente s’aggiunge accanto la struttura del convento di San Francesco d’Assisi con i frati Minori Conventuali, probabilmente edificato intorno al 1250. Nello specifico alcuni documenti riconducono la nascita dell’Arciconfraternita a partire dall’anno di fondazione della chiesa sino ad arrivare ai giorni nostri. A metà del 1600 anche a Catanzaro si diffonde la peste e i fedeli invocano un atto di voto alla Vergine Immacolata, che diventerà così la Santa Patrona della città, insieme a San Vitaliano. Considerato importante questo luogo di culto dai Re Carlo II nel 1635 e Carlo III, quest’ultimo in visita a Catanzaro nel 1735. Entrambi la dichiarano “Cappella Reale”. Tuttavia per le condizioni architettoniche precarie si decide di abbattere la vecchia struttura nel 1750 e costruire una chiesa più ampia su progetto di Padre Antonio Matalona, architetto ed ingegnere. Il 6 dicembre del 1763 è riaperta al pubblico e benedetta dal vescovo, mons. De Cumis. Vengono eseguiti rimaneggiamenti e modifiche per tutto il XIX sec., mentre ai primi del ‘900 si decide d’aggiungere alla navata centrale due navate laterali. La nuova cupola è sormontata da un cupolino e ha otto finestroni intervallati da paraste di ordine corinzio con gli affreschi ad opera dei pittori Antonio e Felice Fiore da Sambiase, la corona degli angeli è opera di Andrea Cefaly (Cortale 27/8/1827 – 4/4/1907), mentre la nuova facciata è opera dell’ingegnere Parisi. La chiesa assume il titolo di Basilica minore nel 1954, aggregata a quella di Santa Maria Maggiore di Roma e nel 1998 quello di Santuario Mariano Diocesano dall’arcivescovo Mons. A. Cantisani. (Lauria PZ – 2 novembre 1926 – Catanzaro, 1 luglio 2021) La facciata è caratterizzata da due coppie di colonne binate e da una laterale con capitelli dorici disposte su due livelli e sormontate, centralmente nel registro inferiore, dal timpano spezzato. Nello spazio tra le colonne vi sono quattro nicchie semicircolari vuote di cui , le due più in alto, sono decorate all’interno con conchiglia finemente lavorata. Sopra il portale vi è lo stemma recante il monogramma dell’Immacolata ed il finestrone ricurvo con vetri che raffigurano la Vergine Maria con la scritta “QUASI AURORA CONSUREGENS”. Nel timpano vi è il rilievo, realizzato dallo scultore Ottavio Colosimo (Catanzaro 1881 – Argentina 1958),“La vergine Immacolata” tra nuvole e cherubini. Sulla sinistra completa la facciata il campanile a tre piani. Anche di Ottavio Colosimo è il rilievo sopra l’uscita posteriore che si affaccia su via Cesare Gironda Veraldi. L’opera l’Immacolata con angioletti è composta dentro da una fascia rettangolare con terminale, interamente occupata da putti disposti in fila e addossati l’uno accanto all’altro, mentre al centro, la Madonna, fuoriesce dallo spazio delimitato e si appoggia al muro per metà della figura. L’interno della Basilica ha pianta longitudinale. L’altare maggiore del 1775 è in marmi policromi e i due altari laterali sono dedicati: quello di sinistra alla Vergine Immacolata, rappresentata da una statua lignea, vestita di un abito in seta con ricami d’argento e oro, risalente tra la fine del ‘500 e inizi ‘600, mentre l’altare a destra è dedicato a San Vitaliano con una statua lignea del 1857, riposta recentemente in sacrestia e al suo posto il busto in argento, proveniente dal Duomo, chiuso per lavori. Le otto cappelle disposte su ambo i lati, conservano altrettanti altari ottocenteschi in marmi policromi con fastigio in stucco che hanno nelle nicchie le statue dei Santi, alcune del XVIII sec. provenienti dalla distrutta chiesa di Santa Caterina. Sul primo pilastro a sinistra dell’ingresso è visibile il Crocifisso in legno risalente al XVII sec. e sul lato opposto la statua di San Michele Arcangelo, opera del XVIII sec. Alla fine della navata laterale destra la lapide commemorativa della visita di Re Ferdinando nel 1852. Ai lati e in basso dell’altare della Vergine Immacolata gli Scarabattoli (box p.48,49), con all’interno opere in cera dei primi del ‘700 della suora Caterina de Julianis, che rappresentano la Natività, la Deposizione, la visita dei Re Magi, e la Morte.
IL DUOMO
Piazza Duomo
(N.B. attualmente è chiusa per lavori)
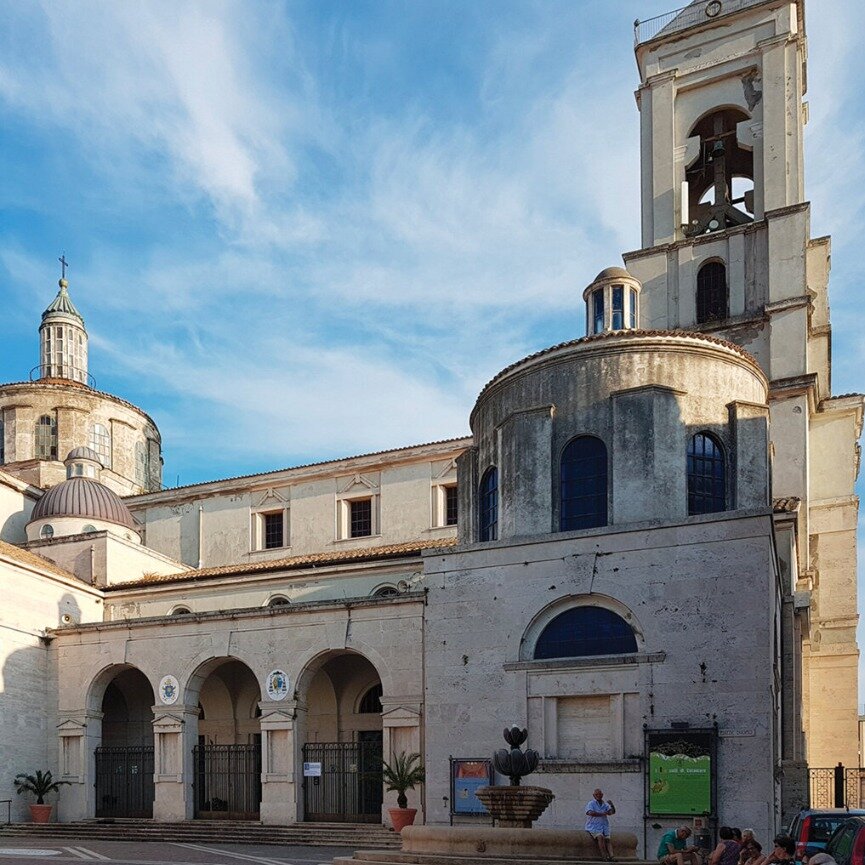
La Cattedrale è il principale luogo di culto della città, oltre ad essere la sede dell’Arcidiocesi di Catanzaro Squillace. A Goffredo di Loritello, conte di Catanzaro, si deve la sua creazione e a Papa Callisto II la consacrazione alla SS. Vergine Assunta e ai Santi Pietro e Paolo nel 1121. Alla costruzione normanna vengono aggiunti diversi rifacimenti tra cui quella del 1309, quando al conte Pietro Ruffosi si deve la costruzione della Cappella di San Vitaliano, in corrispondenza ad uno degli ingressi dell’edifico, detto porta dell’olmo e nel 1588 di fronte ad essa viene realizzata la cappella del SS. Sacramento e grazie alla quale il Duomo assume la pianta a croce latina. L’ultimo grande cambiamento, dopo quelli realizzati a causa dei terremoti, si ha dopo la distruzione di una buona parte della struttura per i bombardamenti dell’agosto del1943. Viene completamente rinnovata nel 1960 ad opera degli architetti Vincenzo Fasolo e Franco Domenico con il portico a tre arcate a copertura dell’ingresso laterale, la realizzazione del tamburo e della cupola, del Battistero edificato al posto della torre campanaria, che viene ricostruita sull’ingresso principale con terminale a piramide avente in cima la statua in bronzo de L’Assunta di Giuseppe Rito (Dinami, VV 20 aprile 1907 – 26 aprile 1963). L’ingresso abituale diventa quello laterale, caratterizzato da un portico chiuso da un cancello. In fondo a destra c’è la statua in marmo de La Madonna delle Grazie di Tommaso Montano del 1595, proveniente dal Monastero di Santa Chiara, dono delle sorelle Beatrice e Carmela Morano, come si evince con la datazione nell’iscrizione al fianco della base che ha sul davanti raffigurato lo Stemma della famiglia Morano, mentre nell’altro lato, anch’esso in rilievo, Il miracolo eucaristico di Santa Chiara. Gli ambienti interni della nuova Cattedrale di Santa Maria Assunta mantengono, dal punto di vista architettonico e urbanistico l’orientamento e l’imponenza della precedente costruzione, con uno stile fresco e luminoso, grazie ai marmi pregiati, ai finestroni ed alla presenza delle pareti delle navate di dipinti, stucchi, decorazioni e controsoffitto a cassettoni. Si riconducono al Giubileo del 2000 le porte bronzee dell’ingresso sotto il portico laterale che rappresentano le Beatitudini, il Giubileo e l’Eucarestia e nell’ingresso centrale della facciata principale, la Speranza, dello scultore napoletano Eduardo Filippo del 1993 e quelle degli ingressi laterali Sanguinis Effusione ed Ecclesia Sanctorum Mater di Giuseppe Farina. L’interno, a pianta longitudinale con tre navate e quella centrale più alta, ha sui pilastri le 14 stazioni della via Crucis in bronzo, opera dello scultore Alessandro Monteleone (Taurianova, RC, 5 febbraio 1897 – Roma, 25 dicembre 1967), mentre lungo la navata centrale sono presenti dieci dipinti dei Santi patroni e compatroni, I quattro Evangelisti nelle vele sotto la cupola e la Santissima Trinità nell’arco Reale opera di Lorenzo Jovino da Salerno. A destra sulla contro facciata è murata la lapide del 1538 che ricorda la visita di Papa Callisto II. Gli altari sono in marmo e nella navata laterale destra al primo altare è presente la tela dipinta copia della Madonna del Soccorso, al secondo altare vi è la tela de La Sacra Famiglia di Domenico Augimeri (Palmi, RC 23 febbraio 1834 – Palmi, 8 febbraio 1911) del 1834, la terza cappella detta della Penitenzieria, priva di altare, conserva la grande pala ad olio su tela, collocata in origine all’altare Maggiore che raffigura Maria SS. Assunta del 1750, commissionata del vescovo di allora Ottavio da Pozzo. In basso la statua DormitioVirginis degli inizi del XVIII sec. in una teca di vetro in posizione supina e con cuscini, ricoperta con un vestito di tessuto di seta ricamata; il quarto altare è dedicato al Santissimo Sacramento che conserva il quadro moderno ad olio su tela del Cuore della Misericordia. Il lato sinistro della chiesa è caratterizzato dalla presenza del Battistero a pianta poligonale realizzato in marmo moderno con la fonte battesimale al centro ed il grande mosaico raffigurante Gesù che riceve il battesimo, copia da Mattia Preti. A seguire i tre ingressi laterali del portico esterno e la cappella di San Vitaliano, con il suo busto in argento opera attribuita all’argentiere napoletano, Gilberto Lelio del XVI sec., le reliquie di San Fortunato e di Sant’Ireneo, già Santi Patroni della città bizantina con i busti scolpiti in legno e ricoperti in oro zecchino di manifattura meridionale del XVIII sec. L’altare maggiore è posto in corrispondenza della verticale sotto la cupola, realizzato da una mensa in marmo, sovrastato dal grande mosaico moderno riproducente l’Assunta, copia dal Tiziano. Alcuni paramenti sacri, databili tra la seconda metà del XVII secolo e la prima metà del XX secolo, nonché la ricca argenteria, costituita da suppellettili liturgici ascrivibili tra i secoli XVIII e XX, sono esposti al pubblico nella vicina Via dell’Arcivescovado, 27 presso il MUDAS Museo Diocesano d’Arte Sacra, dove nell’atrio sono collocati anche i resti barocchi lavorati in marmo, pregiati manufatti superstiti a testimonianza della qualità artistica che decoravano il Duomo prima dei bombardamenti anglo-americani.
MARIA SANTISSIMA DI MONTE CARMELO
Piazza F. Fiorentino
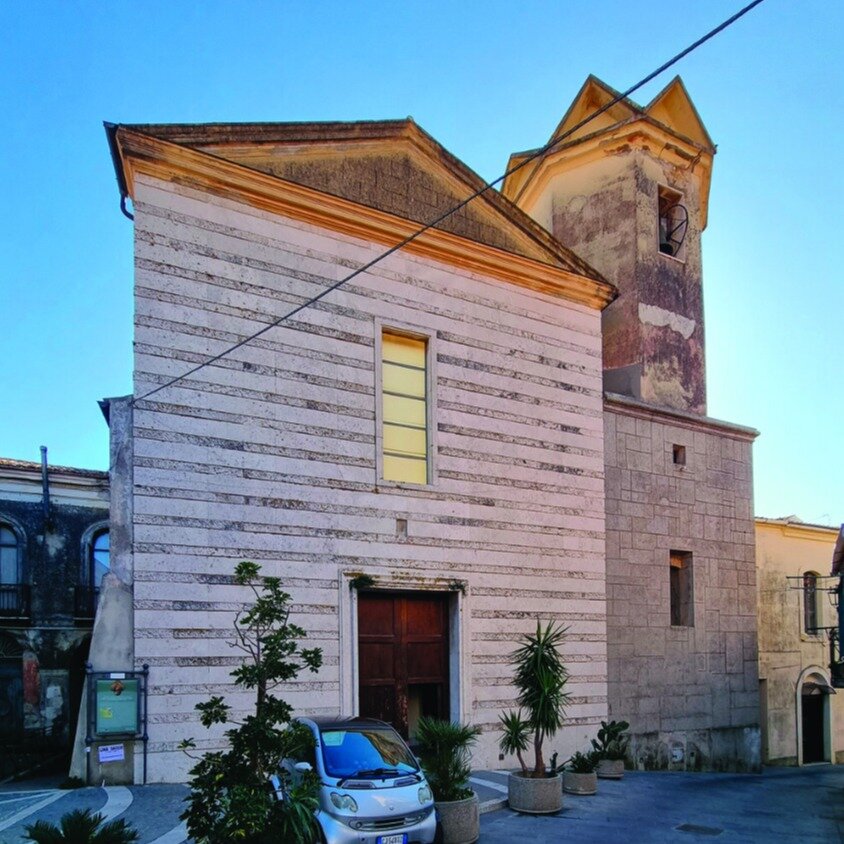
Ubicata nel quartiere Grecia nello stesso luogo dove sorgeva la chiesa di Santa Maria di Cataro di rito greco, distrutta dal terremoto del 1783. Viene edificata nel 1720 con accanto il convento dei Carmelitani sorto anni prima, cioè nel 1602 e poi soppresso nel 1809. Nel 1740 la chiesa divenne parrocchia, mentre la Arciconfraternita, fondata nel 1630, ancora oggi, opera per la comunità e utilizza l’Oratorio del XVIII secolo, con un ingresso autonomo e riaperto al pubblico il 14 maggio del 1998. Negli anni successivi alla seconda guerra mondiale, la facciata subisce notevoli trasformazioni insieme alla torre campanaria e al centro, al posto di un affresco, si riveste da lastre di travertino a fasce orizzontali. È presente una torre campanara a sezione quadrata, sormontata da un campanile ottagonale. La pianta della chiesa è longitudinale con ampio coro con un’unica navata; il presbiterio è ampio e profondo e in esso è posta una tela raffigurante la Madonna del Carmine che consegna lo scapolare a San Simone Stock (16 luglio 1251). L’abside è delimitata da un arco decorato con stucchi che accoglie un grande altare in legno con intagli decorativi. Ci sono sette cappelle laterali che ospitano altari in muratura, di epoca tardo barocca e rococò, dedicati ai Santi e alle Sante Carmelitane, quattro impreziositi da tele, mentre gli altri tre accolgono le statue di Santa Teresa Di Gesù Bambino, il Sacro Cuore di Gesù in cartapesta e la statua della Madonna delle Grazie, scolpita in un blocco di pietra. Le altre statue presenti in chiesa sono: la statua della Madonna Del Carmelo con un abito antichissimo in seta catanzarese e ricamato in oro, la Madonna Addolorata insieme alla statua di Gesù Morto, entrambi portati durante la tradizionale processione della Naca, che si tiene ogni Venerdì Santo a Catanzaro a turnazione con altre congreghe presenti in città. Entrando dal portone principale si trova sulla destra una cappella che accoglie la statua in cartapesta dei Santi Medici Cosma e Damiano, unica in città. Una pregiata opera recentemente restaurata: l’Ecce Homo, opera in cera attribuita a Caterina De Julianis. . È presente anche una coltre nera, un drappo funerario in velluto nero, ricamato in oro, di lavorazione pregiata catanzarese. L’Oratorio del Carmine, con la chiesa e il convento, è parte integrante del complesso, ha un’aula unica dominata dalla grande cattedra prioriale, e dagli stalli lignei a tre ordini di seduta disposti lungo le pareti laterali, conclusa dall’Arco Santo, decorato con stucchi rococò. Quest’ultimo chiude il coro, al centro del quale è posto il grande altare ligneo scolpito e decorato a mecca, in cui è posta la statua della Vergine del Carmine.
MONTECORVINO O DI
SANTA MARIA DE FIGULIS
Via Sensales
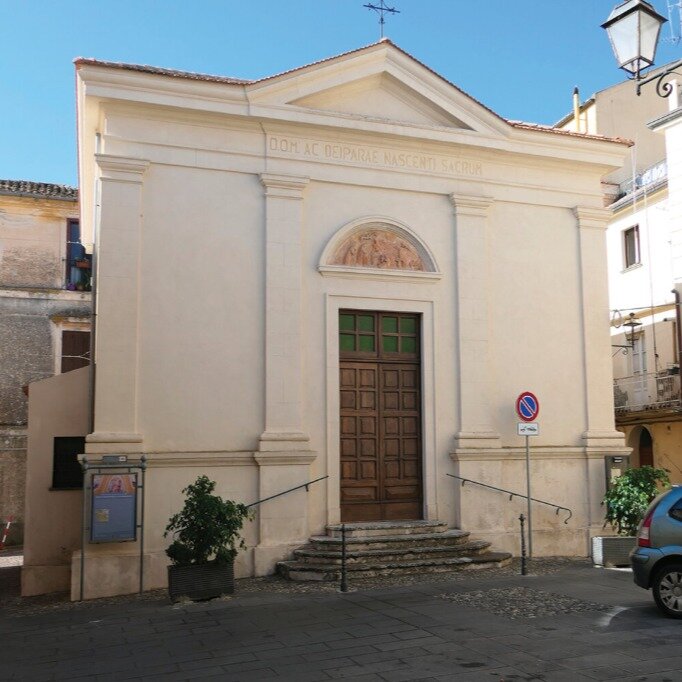
Dedicata alla natività della Madonna. Riconducibile tra il XIII secolo e il XIV, assume il nome di S. Maria de Figulis per l’attività dei vasai, che esercitavano nel quartiere in epoca medievale e si presume siano stati proprio loro ad erigere la chiesa. Consacrata inizialmente sotto il titolo di Maria delle Grazie viene successivamente rinominata di Montecorvino, per via dei numerosi corvi che in alcuni periodi dell’anno si annidavano sugli alberi intorno alla chiesa. Un tempo la struttura a pianta rettangolare era in direzione sud-ovest tipica degli edifici di culto orientale. Questo conferma le tradizioni di matrice greca e successivamente latinizzate. Nel 1858 il parroco Cesare Pucci decide di modificarla, murando l’antica porta posta ad oriente, aggiungendo una piccola sagrestia con l’entrata nella parte opposta. Viene anche distrutta la volta lignea originale, per cui la pianta diventa ottagonale, incorporata in una pianta rettangolare. La cupola è anche ottagonale con altrettanti sezioni a spicchi con vari dipinti di Nicola e Domenico Pignatari. La facciata è d’ispirazione neoclassica e il portale d’ingresso è architravato e sormontato da una lunetta e nell’interno c’è una formella in terracotta raffigurante la natività della Vergine, dove è incisa un’iscrizione: “D.O.M. AC NASCENTI SACRUM”. L’altare maggiore ha due piccole colonne e al centro di una nicchia è posta la statua della Madonna Bambina, considerata la protettrice delle gestanti e dei bambini, venerata in modo particolare l’8 settembre con una celebrazione particolare, nata probabilmente nella chiesa di Gerusalemme intorno al V secolo, quando era viva la tradizione della casa di Maria, partorita nella casa di Gioacchino ed Anna. In epoche passate si facevano delle offerte per le fanciulle povere che non avevano soldi per sposarsi. Questo atto di generosità era chiamato “maritaggio”.
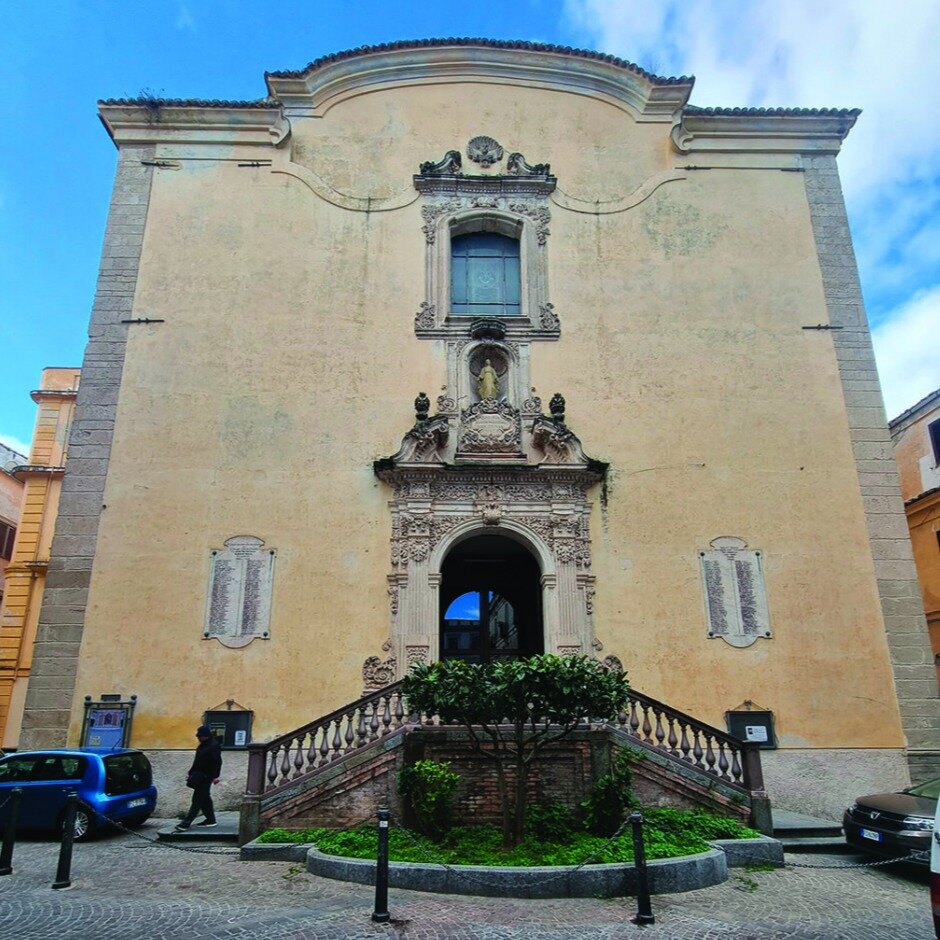
MONTE DEI MORTI E DELLA MISERICORDIA
Via Educandato
Il riferimento al Monte non aveva il significato di altura, ma in questo caso di accumulo di beni, la raccolta di offerte destinate al culto dei morti, un tempo seppelliti nelle chiese. Tutto questo accade intorno al 1630 grazie ad alcuni nobili della città con la Pia Associazione r gli uffici e un Oratorio. Don Ignazio Marincola, il primo rettore della chiesa, nell’anno 1706, si rende conto che la Cappella non è più sufficiente e si prodiga attivandosi per i finanziamenti della costruzione di una nuova. I lavori continuano con il secondo Rettore, Don Antonio Senatore, poi si concludono nel 1739 e la chiesa viene inaugurata dal Vescovo Ottavio del Pozzo. Don Emanuele Grimaldi, rettore dal 1764, contribuisce all’assetto definitivo alla chiesa con il completamento degli altari, la modifica della copertura interna e nel centro, cinque anni dopo, fa dipingere la gloria di San Filippo Neri e le quattro vele grazie al pittore Giovanni Spadea, raffiguranti i quattro Evangelisti. Nei locali annessi alla chiesa trovarono alloggio i Frati Minori Cappuccini a cui venne affidata la cura del Monte della Misericordia con una bolla del 30 aprile 1892 del vescovo De Riso, ma non più presenti dal 31/8/2020. Non passa inosservato il portale in stile barocco del XVIII sec., scolpito in pietra ed è sovrastato da un grande finestrone, sopra il quale vi è un teschio ed una nicchia, che ospita una statua della Madonna con un’iscrizione: Sancta Maria, Mater Miserordiae, erga animasdefuncatorum. Nella parte interna sono collocati due quadri ovali dipinti ad olio, San Francesco Saverio, gesuita e missionario e San Ignazio di Loyola dell’Ordine della Compagnia di Gesù, presenti un tempo a Catanzaro nell’ex convento dell’attuale Convitto Galluppi. Il 4/11/1924 vengono collocate sulla facciata, ai due lati del portale, due lapidi recanti 178 nomi dei caduti catanzaresi durante la prima guerra mondiale. La chiesa ha una pianta a croce greca (croce formata da quattro bracci di uguale misura), inscritta in un quadrato. Nel presbiterio, l’altare Maggiore è dedicato alle Anime del Purgatorio, ed è sormontato da un fastigio contenente un dipinto sulla SS. Trinità con la Madonna e le Anime del Purgatorio. All’interno vi sono quattro cappelle laterali, due delle quali formano il transetto. Nel transetto a destra l’altare della Madonna Immacolata e alla sua sinistra una nicchia con la Statua del Sacro Cuore di Gesù. Nel transetto a sinistra l’Altare di Sant’Antonio e a destra la statua della Madonna con le Anime Purganti e San Francesco e Sant’Antonio. Ai lati dell’entrata le altre due cappelle: a destra quella del Crocifisso; in quella a sinistra la tela di Santa Maria degli Angeli, appartenente all’ex convento dei Frati Cappuccini, attuale caserma Pepe. Quest’ultima rappresenta la Madonna circondata dagli Angeli, con San Francesco e San Bonaventura, rispettivamente a destra e a sinistra e al centro San Michele Arcangelo; il quadro è firmato Joannes De lo Prete, 1642. La cappella a destra un tempo dedicata a San Vitaliano, il cui quadro è stato recuperato recentemente dall’eremo di Reggio Calabria e si trova oggi nel Museo Marca, realizzato dal pittore Vitaliano Alfì, 1746. Raffigura San Vitaliano inginocchiato e ai piedi l’immagine della città. Al centro la lapide della serva di Dio, Nuccia Tolomeo, Beata il 3/10/2021.
SANT’ANGELO DE SICLIS
Largo Sant’Angelo
Il primo documento storico che cita questa chiesa risale all’anno 1267, un tempo di rito greco. Durante il periodo di maggiore sviluppo dell’arte della seta assume il titolo di S. Angeli Malfitanorum fino al 1540 per la presenza di amalfitani, venuti in città per il commercio dei tessuti. Quando nel 1524 gli ebrei vengono espulsi dalla Calabria e da tutto il Regno di Napoli e anche quelli del quartiere Giudecca a Catanzaro. E gli amalfitani quindi decidono di spostarsi nel rione degli ebrei, mentre nel quartiere Sant’Angelo giungono i tintori siculi, attratti dal commercio dei tessuti serici e la chiesa cambia il nome da S. Angeli Malfitanorum a “de Siclis”. Dopo il terremoto del 1783 la chiesa subisce dei danni e la sua attività spirituale sospesa e affidata alla parrocchia di San Giorgio, da tempo non più presente. La chiesa viene riaperta nel XIX secolo dopo la ristrutturazione ad opera della famiglia Marincola. Ha modeste dimensioni e ha una pianta rettangolare ad aula unica e, come molte altre chiese catanzaresi dello stesso periodo, ha tracce di un ingresso laterale. All’interno è custodita una pala d’altare raffigurante San Michele Arcangelo, attribuita al pittore Domenico Antonio Colelli e alle pareti laterali due nicchie per ogni lato che accolgono quattro statue.

SAN FRANCESCO DI PAOLA
Corso G. Mazzini
Questa chiesa è legata al culto di San Francesco di Paola e sorge sul colle San Trifone, conosciuto come colle San Rocco. Nacque a Paola (Cosenza) nel 1416 da genitori in età avanzata, devoti a San Francesco d’Assisi, che proprio all’intercessione del Santo, gli attribuiscono la nascita del loro bambino. Da qui il nome e la volontà d’indirizzarlo alla vita religiosa dell’ordine francescano e la vita eremitica. In seguito al ripetersi ad alcuni miracoli e al continuo manifestare della sua profonda religiosità, nascono dappertutto conventi sotto l’Ordine dei Minimi. Il convento dei Padri Minimi a Catanzaro nasce nel 1572, mentre per quanto riguarda la chiesa i lavori iniziano nel 1577 e si completano nel 1581. Pesantemente danneggiata dei terremoti del 1638 e del 1783, in seguito ristrutturata fino ad assumere l’odierna impostazione tardo settecentesca. Il culto di Santa Barbara viene trasferito nella chiesa di San Francesco, dopo i danni provocati dal terremoto del 1783. Il convento assieme alla chiesa di San Francesco, messi in vendita e acquistati dall’imprenditore Tommaso Pudia, per realizzare alloggi. La fede lo devia dal suo progetto iniziale ed egli ci ripensa, decidendo di restituirla alla comunità, anche migliorandola. La facciata risale alla fine del XVIII secolo ed è sovrastata da un frontone decorato da fregi e due capitelli corinzi (decorati con foglie d’acanto), mentre l’interno ha una pianta a navata unica, affiancata da due cappelle per ogni lato. L’altare maggiore risale ai primi del novecento ed è in stile gotico e al centro presenta una nicchia con la statua di San Francesco. Nelle cappelle laterali di destra è posto un piccolo Battistero e l’altare dedicato al Sacro Cuore di Gesù, mentre gli altari a sinistra contengono la statua lignea della Madonna di Lourdes e San Bernadette e Santa Barbara. Ai lati della navata due dipinti : la Madonna della lettera e Gesù nel giardino di Getsèmani o nell’orto, dipinto del XVIII sec. Il convento dei Padri Minimi di San Francesco di Paola viene soppresso con il decreto murattiano del 1809. In seguito l’edificio viene totalmente stravolto e oggi rappresenta il palazzo Ruggero- Raffaeli, diviso in più unitù abitative.
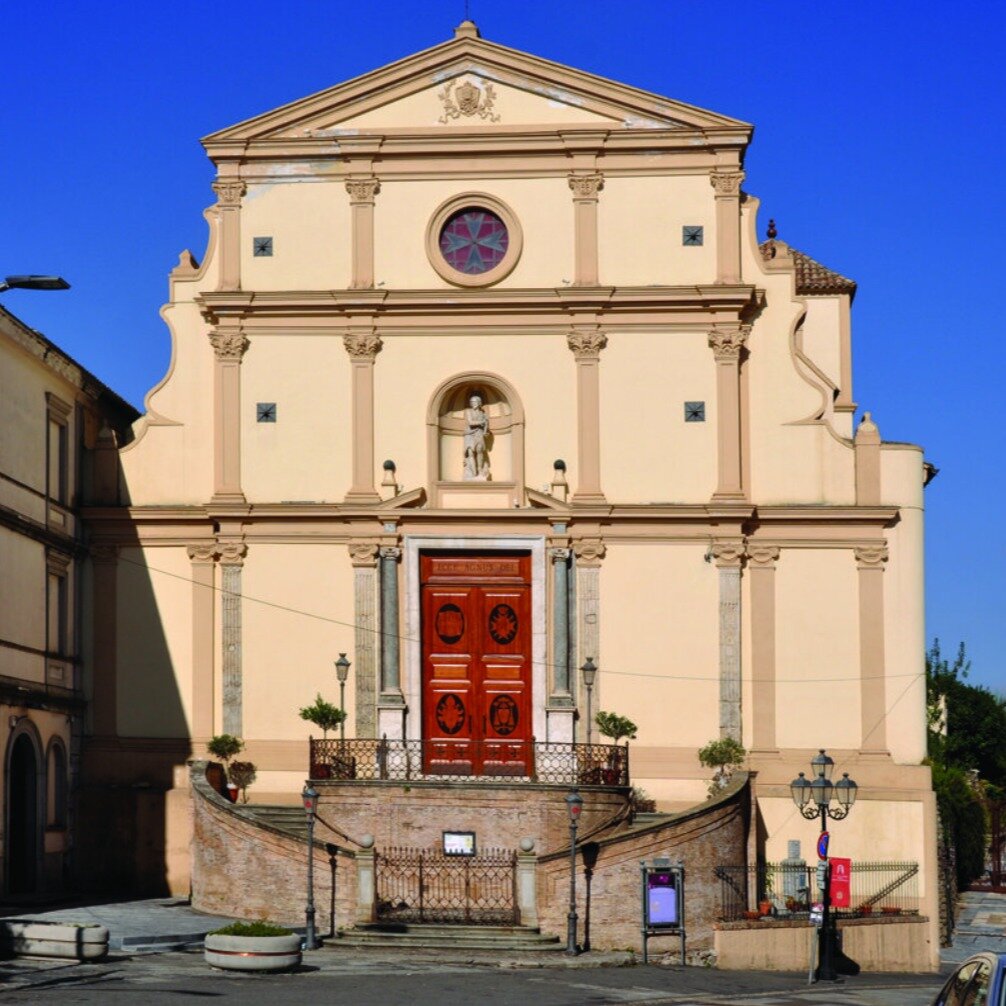
SS. GIOVANNI BATTISTA ED EVANGELISTA
P.zza G. Garibaldi
Venne edificata inizialmente intorno al 1532 sulle rovine del castello e con i ruderi dello stesso, dopo la distruzione di buona parte della fortezza ad opera del popolo, che si era ribellato contro il conte Centelles. Sorge sul Colle del Castello, il più alto dei tre colli. Venne dedicata ai Santi Giovanni Battista ed Evangelista in quanto affiliata alla Basilica Romana di San Giovanni in Laterano. I Padri Teresiani, detti anche Carmelitani scalzi, fondarono nel 1663 il convento, ubicato nella parte posteriore, poi soppresso nel 1807 e la loro comunità trasferita a Napoli, mentre la struttura venne convertita in ospedale e poi a carcere. In seguito al crollo di un muro, che causò la morte di una famiglia catanese di passaggio, il 5 gennaio del 1970, venne completamente demolito. Nel 1735 re Carlo III, in visita a Catanzaro, conferì ai Confratelli della chiesa di San Giovanni il titolo di Cavalieri di Malta e così assunse il titolo di Reale Arciconfraternita dei Santi Giovanni Battista ed Evangelista dei Cavalieri di Malta ad Honorem in Catanzaro. Divenne parrocchia nel 1834 con il trasferimento del culto di San Giorgio, la cui chiesetta era stata distrutta dal terremoto del 1832. Con i restauri negli ultimi anni, tra il 1998 e il 1999, si riscoprì una necropoli sotto le fondamenta, composta da sepolture e messa in risalto una buona parte con dei lastroni in vetro sul pavimento. La facciata esterna ha una doppia scalinata ellissoidale del 1877 dovuta all’abbassamento stradale di corso Vittorio Emanuele, oggi corso Mazzini. Il portone dell’ingresso principale è del XVII secolo, bordato ai lati con due colonne in pietra verde di Gimigliano, mentre in alto è posta una nicchia con la statua di San Giovanni Battista, realizzata a Napoli nel 1632 e attribuita a Giandomenico Monterosso e ancora più su appare un rosone custodito da vetri colorati con la croce di Malta. L’interno presenta una pianta longitudinale con una sola navata a croce latina, coperta da una volta lunettata, dove ci sono dei finestroni, recanti il simbolo della croce di Malta. È decorata da affreschi, realizzati nel 1910 dal pittore crotonese Sesto Bruno con scene della vita del Battista (la predicazione di S. Giovanni e il Battesimo di Cristo) e scene della vita di S. Giovanni Evangelista (l’apocalisse). I quattro Evangelisti invece sono opera del pittore Catanzarese Attilio Armone e risalgono ai primi del ‘900. Sopra l’altare maggiore è posto un crocifisso e nel transetto a destra l’altare di San Giovanni e in quello di sinistra la Madonna del Carmelo. Le cappelle laterali sono tre per ogni lato. L’interno è impreziosito da diversi dipinti ascrivibili tra il XVII ed il XVIII secolo, come la tela della Madonna di Costantinopoli nel coro; la tela dell’Immacolata del ‘600 e l’Estasi di S. Teresa e quella di S. Francesco Saverio del ‘700 nel transetto; la tela della Madonna del Carmine e della Salus Populi Romani tra i Santi Vitaliano e Giovanni Evangelista del XVIII sec nella cappella di S. Giorgio. I più preziosi sono i due quadri dei Santi Patroni dell’Arciconfraternita dono di Papa Clemente VIII al Sodalizio, ovvero i Santi Giovanni Battista ed Evangelista attribuiti alla Scuola dei Carracci.
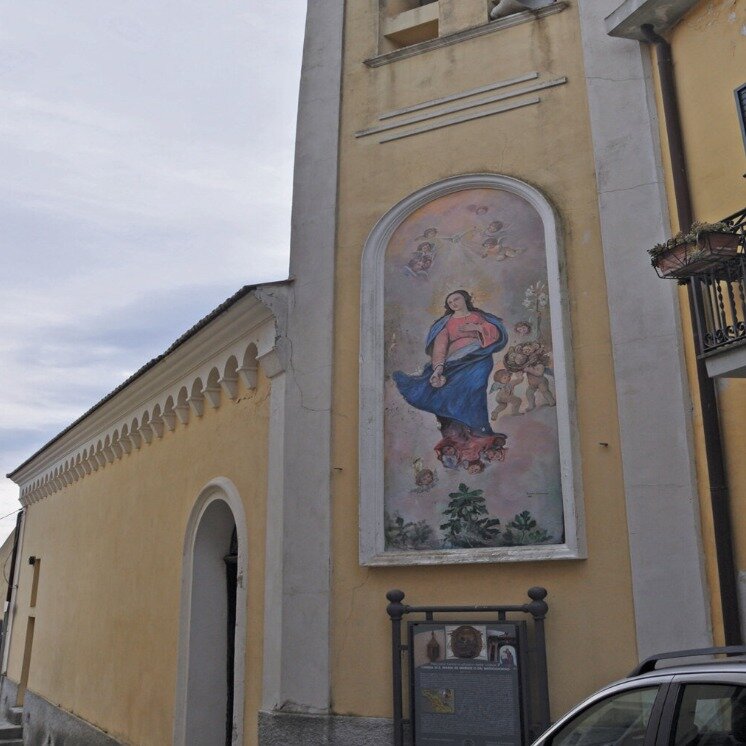
SANTA MARIA DEL MEZZOGIORNO
Via S.Maria Mezzoggiorno
Dedicata all’inizio della sua edificazione alla Madonna dell’Assunta, che si celebra ogni anno il 15 d’agosto e fino agli anni ’90 accompagnata da una piccola processione notturna dal quartiere verso la chiesa. Risale tra IX e il XI secolo al tempo della prima fondazione di Catanzaro e quindi è una delle più antiche. È ubicata al margine di un costone a strapiombo, che domina dall’alto la vallata della Fiumarella e dal quale si può godere un panorama stupendo. L’altare è rivolto a sud ed è per questo che venne denominata chiesa di S. Maria di Mezzogiorno. Nei primi anni della sua edificazione fino alla fine del 1600 registra la presenza dell’Arciconfraternita di San Michele Arcangelo e presenti quattro cappelle, andate perse con gli altari. A seguito dei bombardamenti del 1943 viene ricostruita la facciata esterna e realizzata la sacrestia e sopraelevata una torretta campanara. Sulla parete esterna e davanti l’ingresso appare ancora oggi un bellissimo affresco del pittore catanzarese Gioacchino Lamanna, che rievoca la leggenda di un’apparizione di una signora, poi identificata con la Madonna, che dona alle persone povere del luogo. La struttura è a pianta rettangolare e a navata unica. Il fastigio seicentesco dell’altare, posto in fondo al presbiterio, è seicentesco ed è in marmi policromi, in pietra verde di Gimigliano ed è dotato di un portellino ottocentesco del tabernacolo, raffigurante il Buon Pastore, opera dell’argentiere napoletano Gennaro Iaccarino. Negli anni successivi eseguiti lavori nell’interno registrano la realizzazione di una cantoria, in legno con intarsi pregevoli, dove trova posto un organo ottocentesco. Sull’altare maggiore, voluto da Don Camillo nel 1927, è posta la statua della Madonna con il Bambino del XVII secolo, incoronata con un diadema d’argento nel 1797. Nel 1991 l’Arcivescovo Mons. Cantisani la eresse a Santuario Mariano in perpetuum. I fedeli dopo 200 anni donano le corone d’oro al Bambino e alla Madonna, opere del catanzarese V. Cosentino.

SANTA MARIA DE PLATEIS
IN SANT’ANNA
Via V. De Grazia
Sorge nell’antica via dei Coppolari, oggi via V. De Grazia e non sfugge, anche se piccola, all’occhio del visitatore. Il titolo apparteneva ad un’antica chiesa del 1530 intitolata a Santa Maria de Plateis posta in p.zza Prefettura, poi danneggiata dal terremoto del 1783 e soppressa. L’attuale chiesa viene edificata nel 1740 per volere di Giovanbattista Grimaldi e sua moglie Chiara Sculco come atto di fede. Sant’Anna è la Santa Protettrice delle partorienti, tant’è vero che è in uso deporre ai piedi dell’altare maggiore, come ex voto, dei fiocchi azzurri o rosa. La pianta è rettangolare con una finestra in alto e dove è posto un piccolo campanile e una croce gerosolimitana, un antico simbolo dei cristiani d’oriente. L’interno è a navata unica e al centro l’altare maggiore è dedicato a Sant’Anna, con un fastigio tardo barocco e il busto di Sant’Anna e la Madonna Bambina, opera dello scultore Vincenzo Pignatari. Un secondo altare sul lato sinistro è dedicato alla Presentazione di Maria Vergine al Tempio. Sono presenti due tele del pittore catanzarese Garibaldi Gariani, una che raffigura la Presentazione di Maria Vergine al Tempio e l’altra la Madonna col Bambino. L’ingresso è protetto da un cancello in ferro battuto di scuola napoletana del XIX secolo. Il portale è sormontato da un finestrone neogotico. In quest’ultimi anni è stata apposta una stele sulla facciata esterna dedicata alla suora Maria Barba, serva di Dio dell’Ordine dei Carmelitani, che venne battezzata in questa chiesa nel gennaio del 1884.
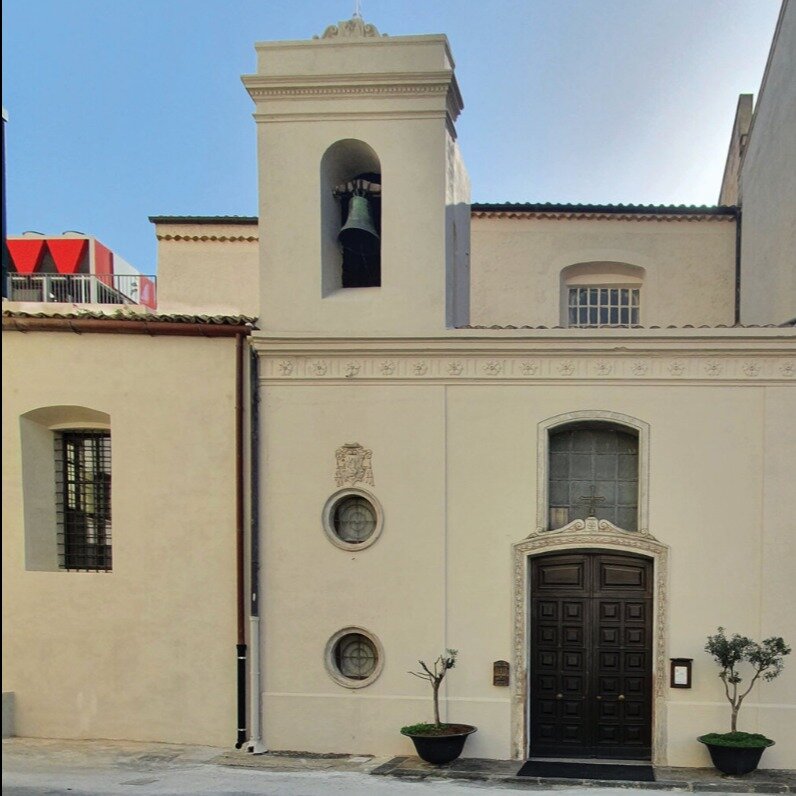
S. MARIA DELLE GRAZIE
O DI SANTA TERESA
DELL’OSSERVANZA
Piazza Osservanza
La chiesa e il convento, posti al di fuori della vecchia cinta muraria, con accanto il convento dei Padri Osservanti, dell’ordine di San Francesco d’Assisi, la cui prima regola è l’osservanza.. La tradizione vuole che siano sorti nello stesso luogo dove un tempo c’era una cappella dedicata alla Madonna della Ginestra, dipinta in tavola centrale di un polittico da Antonello de Saliba di Messina, oggi è custodita solo la parte centrale nel museo Marca, mentre le due parti laterali andate perse. Si deve la realizzazione della chiesa a Frate Paolo da Sinopoli, all’epoca vicario della Provincia di Catanzaro, mentre il conte Centelles si oppone, perché fuori dal perimetro centrale e blocca i lavori. Quando il tiranno fugge via da Catanzaro per una sommossa da parte dei catanzaresi, che distruggono parte del castello, i ruderi rimasti utilizzati per la costruzione di questa chiesa e di quella di San Giovanni Battista ed Evangelista. I lavori della chiesa, iniziati nel 1447 si concludono nel 1457. Nel 1548, fra’ Michele de Angioi, dona alla chiesa dei suoi confratelli delle reliquie della Passione, avute durante un viaggio a Gerusalemme. Grazie a un suo progetto alla chiesa viene aggiunta una cappella, dedicata al Santo Sepolcro, della quale oggi rimane solo un crocifisso del 1535. Sotto l’episcopato di Monsignor Bernardo de Riso, nel 1892 la chiesa è elevata a parrocchia e, dopo demolizione della chiesetta di Santa Teresa del convento dei Teresiani, il titolo di quest’ultima è assunto dalla neo parrocchia e quindi la sua denominazione cambia in Santa Teresa all’Osservanza.. L’interno, è caratterizzato da una decorazione tardo-barocca che s’evidenzia negli stucchi delle cupole, nelle volte e nei capitelli e dallo stemma francescano, preceduto da un ovale affrescato con i Santi Antonio da Padova e Francesco d’Assisi. Custodisce un dipinto raffigurante l’estasi di Santa Teresa d’Avila. Al centro dell’edicola nel presbitero è custodita una scultura in marmo della Madonna delle Grazie del 1504 di Antonello Gagini. Un’ulteriore scultura è il Mistero della Passione con il crocifisso schiodato (box a lato), opera di Fra’ Giovanni da Reggio risalente alla metà del XVII secolo e sotto di esso la statua lignea della Madonna della Salute. Il convento segue un altro iter: nel 1812 viene soppresso, riaperto due anni dopo dalla Corte d’Appello fino al 1822 . Tra il 1827 e il 1832 eseguiti lavori di riparazione per gli alloggi della cavalleria austriaca, ma il 27 febbraio del 1865 passa al Ramo Militare. Dopo la sospensione di quest’ultima sede in tempi più recenti e, dopo vari lavori di ripristino alla fine del 2022 la struttura diventata sede della Procura.
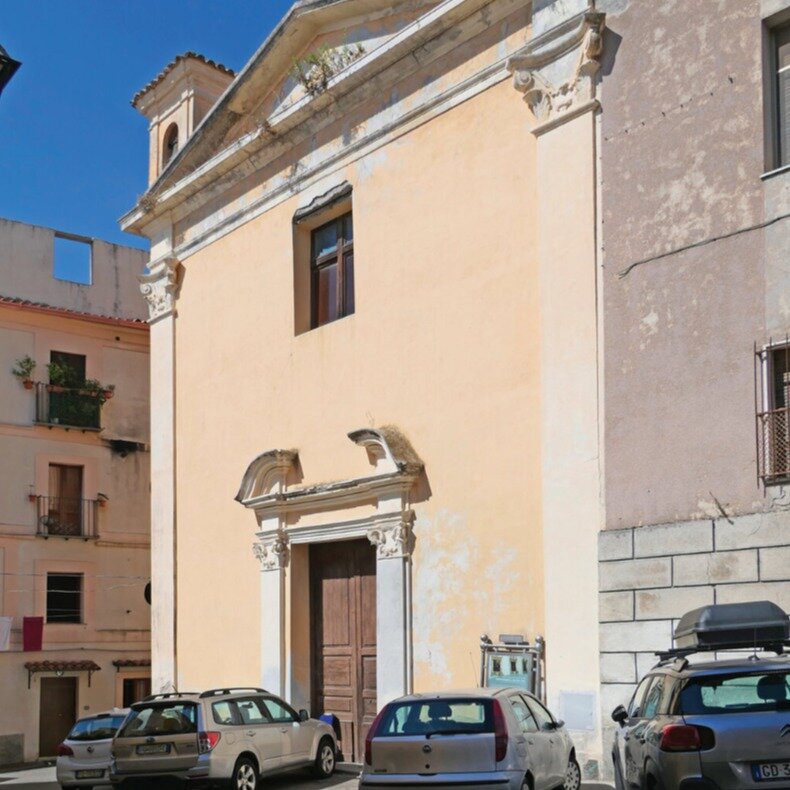
S. MARIA DELLA STELLA
Via Guglielmo Pepe
La costruzione della chiesa e del convento risale tra il 1585 e il 1588, sotto il vescovato di Nicolò Orazi e il pontificato di Sisto V. Poco dopo la sua edificazione, il ristretto parrocchiale prende il nome di quartiere Stella. Viene danneggiata dal terremoto del 1783 e il convento soppresso tra il 1815 e il 1822, quindi chiusa al culto e i due edifici passano al demanio. La chiesa riapre grazie a Mons. Cantisani nel 1999. La facciata presenta un portale con due colonne e capitelli, al di sopra un finestrone e ai lati due torri campanare di piccole dimensioni. L’interno è a navata unica e l’altare è in stile barocco, realizzato in legno con lamine d’argento ed oro. L’organo risale al ‘700 con componenti a doratura e dipinti con fiori. Grazie ai lavori di restauro la chiesa s’ampliò con sei arcate, sotto delle quali venne posto un altare, tutti sormontati da fastigi lignei con colonne dorate. A sinistra nei tre altari sono disposti tre grandi quadri: S. Michele Arcangelo, la Deposizione della Croce e l’ultimo è quello della Vergine Immacolata. A destra altri tre quadri: la Madonna del Rosario, che porta i timbri di ceralacca rossa, apposti all’epoca di Murat, la Sacra Famiglia, che è l’unica copia andata perduta di Mattia Preti e a seguire il quadro di San Francesco d’Assisi. Dispone di altri affreschi: il primo, raffigurante gli Angeli, posto all’altezza dell’altare Maggiore, il secondo raffigurante Santa Fara, che si festeggia il 7 dicembre ed un terzo dedicato alla Stella Maris, tutte di G. Parentela del XX secolo. Attaccato alla chiesa il convento di S.Maria della Stella dell’Ordine delle Clarisse Francescane Cappuccine fondato nel 1585. Nel passato assume anche la funzione di Ospizio degli orfanelli ed a testimonianza, visibile l’apertura all’esterno che fungeva da Ruota per deporre anonimamente gli esposti, cioè i neonati abbandonati. All’interno il chiostro è murato o chiuso da vetrata ed adibito a cortile interno dove al centro è posta la statua bronzea della Madonna di G. Rito. Il convento diviene un orfanotrofio femminile nel 1822, poi utilizzato come sede dell’Accademia di Belle Arti ed ora abbandonato. Gli attigui appartamenti moderni dove alloggiavano le suore ora sono sede del Conservatorio.

SANTA MARIA D’OGNISSANTI
O DI SAN ROCCO
Piazza Roma
Nel 1562 anche a Catanzaro si diffonde la peste e la popolazione chiede aiuto al divino elevando pubbliche preghiere e un bel giorno, si racconta, appare sotto abito di un pellegrino, San Rocco. Questi si avvicinò ad un artigiano catanzarese di nome Pignero Cimino il quale, infetto dal morbo, è agonizzante. Il pellegrino tira fuori dallo zaino un unguento ed unge in forma di croce il petto e la fronte del povero moribondo, il quale guarisce subito, poi gli chiede di costruire un tempio dedicato a San Rocco. Fra i più ferventi devoti, l’aristocratica catanzarese Guglielma De Cumis, essendo anche lei guarita per via dell’unguento miracoloso, si attiva per la costruzione di un convento di donne, denominato di San Rocco dell’Educanda, dove si rinchiude con molte altre dame catanzaresi. La chiesa, edificata nell’interno del convento in onore di S. Rocco, ufficiata dai laici, disturba le religiose per il continuo flusso di fedeli. Per tale motivo si decide nelle vicinanze e sul colle S. Trifone la costruzione di una nuova chiesa in onore di San Rocco e quando è terminata s’arricchisce di una statua in marmo del Santo nell’alto dell’altare maggiore, dove tuttora si conserva. La nuova chiesa assume il titolo di San Rocco Minore o San Rocchello per distinguerla da quella esistente nel convento femminile. Il portale d’ingresso della chiesa, contenente in alto un affresco di San Rocco e il suo cane, oggi è visibile solo il volto del Santo. La facciata è semplice e in alto sulla parte centrale ci sono tre nicchie, una vetrata centrale colorata, mentre le altre due sono vuote, segno che contenevano in passato delle statue. Nell’edicola sul muro laterale è presente un’icona che raffigura S. Lucia. L’interno è composto da un’unica navata; l’altare maggiore risale al 1898, con la statua di S. Rocco, attribuita a Giovanni Domenico D’Auria, come detto in precedenza. Sono presenti tre cappelle per lato e sostenute da quattro paraste decorate con capitelli in stile corinzio. Nella prima a destra è posto un Crocifisso e il quadro dell’Addolorata del 1500; nella seconda c’è il quadro di Santa Lucia e quello delle anime del Purgatorio; nella terza l’altare di Santa Lucia e in una nicchia la sua statua. Sulla sinistra nella prima cappella un quadro della Madonna di Pompei e nelle nicchie le statue di S. Gioacchino e S.Anna e quella del cuore di Gesù. La seconda è una porta secondaria con una scritta che indica la consacrazione della chiesa: DIVO ROCHO DICATUM. Nella terza cappella risalta un altare in legno e in una nicchia la statua del Cuore Immacolato di Maria. La volta, a navata unica, evidenzia un dipinto della vecchia porta di Mare, un accesso antico della città. Per quanto rigurada Il convento viene soppresso nel 1860, ma rimane attiva l’opera spirituale fino al 1860, quando diventa la sede della Caserma di Fanteria “Soveria Mannella” e a distretto Militare.
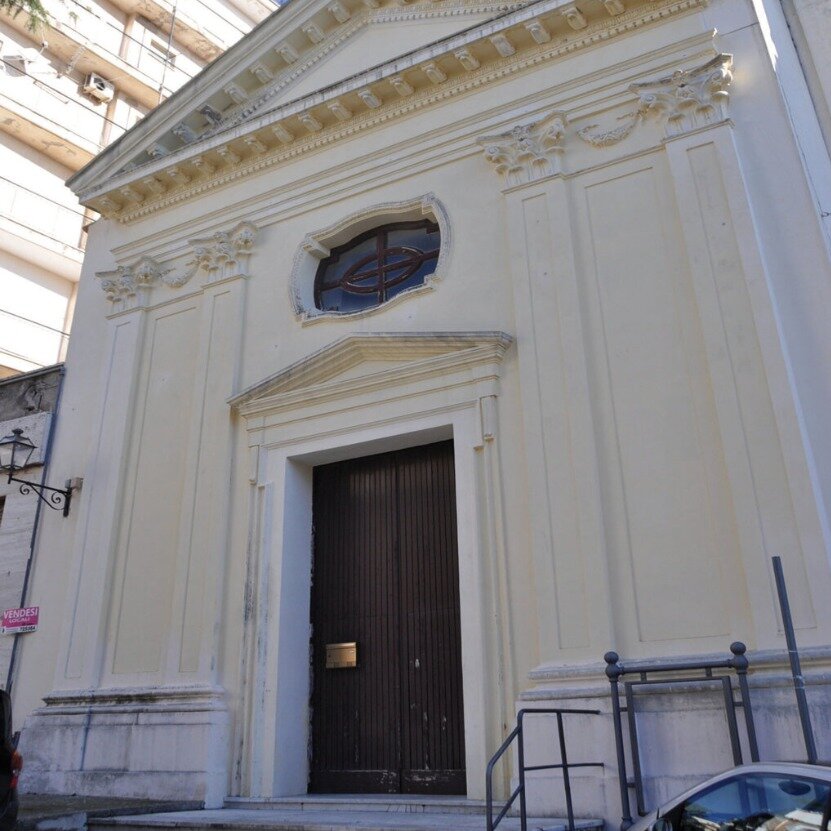
S. MARIA MADDALENA O DI SAN BIAGIO
L.go R. M. Cattaneo
Venne Edificata nel 1560 sotto il papa Pio IV e il Vescovo di Catanzaro Ascanio Geraldini. Successivamente trasformata in un Conservatorio di Convertite, in quanto il frate cappuccino Tiberio da Milano converte ventidue donne di malavita, ospitandole per un periodo di tempo nella chiesa stessa, per cui il nome del monastero, costruito accanto, prenderà il nome di Monastero delle Convertite della Maddalena. La chiesa viene consacrata il 23 aprile 1690 dal Vescovo Francesco Gori e Suor Domenica de Aznar, badessa del monastero. Per i danni subiti dal terremoto del 1783 riapre nel 1796 e acquisisce il titolo di San Biagio alla Maddalena, il nome di una chiesetta antica, ubicata nello stesso contesto. La facciata è in stile neoclassico e l’interno presenta una struttura architettonica tipica delle chiese conventuali del tardo cinquecentesco con una navata unica e due cappelle per lato e un ampio presbiterio, sormontato da una piccola cupola. Al centro si trova l’altare maggiore in marmi policromi del 1768, opera dei napoletani Silvestro e Giuseppe Troccoli. Sopra di esso c’è una nicchia con la statua in cartapesta di San Biagio, in atto di guarire un bambino tra le braccia della madre. Inoltre nel 1930, effettuati lavori di rifacimento, la chiesa riapre al pubblico. Gli affreschi nella cupola evidenziano il Coro degli Angeli e nelle vele dei pilastri, che sorreggono la cupola, sono presenti gli affreschi di Sant’Agostino, S.Tommaso, Sant’Alfonso e San Bernardo, realizzati da A. Grillo da Pizzo. Per quanto riguarda il convento, soppresso nel 1810, in seguito è sottoposto ad alcune ristrutturazioni e consegnato al Comune nel 1866 per destinarlo ad altri usi e, come ultima sede, ha ospitato le scuole elementari.
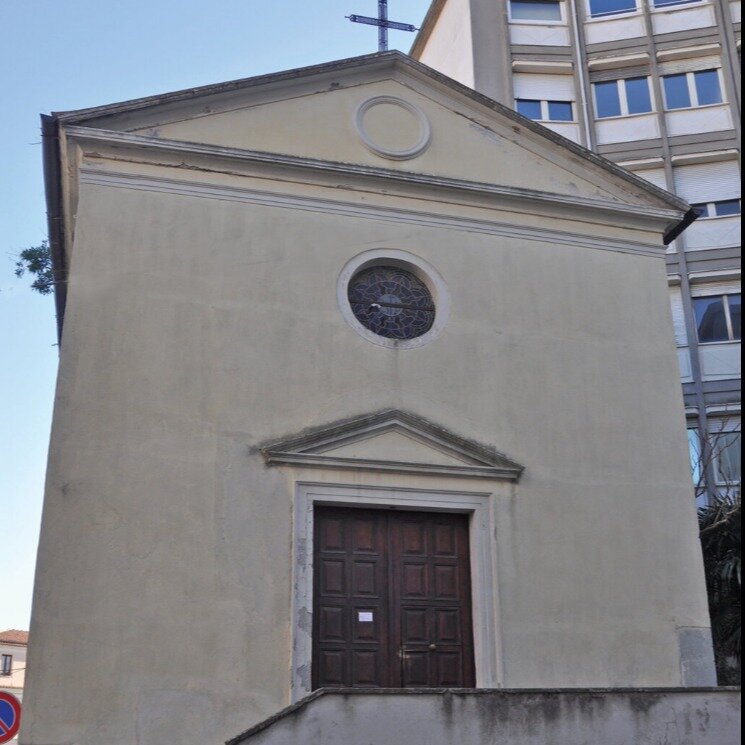
SAN NICOLA
c/o Galleria Mancuso
Risale Risale al XIII secolo, edificata da un contadino, originario di Morano nel ristretto parrocchiale di San Nicola Ustenci e conserva elementi stilistici- architettonici legati all’epoca della fondazione. L’esterno si presenta rialzato su una doppia gradinata per il riassetto urbano d’abbassamento del piano stradale, progetto dell’ingegnere Manfredi nel 1870. La porta d’ingresso laterale, rinvenuta con i lavori di restauro nel 1990, è stata chiusa e quella d’ingresso sul davanti anch’essa modificata ed è visibile la forma originaria ad arco. L’interno ha un’aula unica con pietre di tufo e la pianta ad unica navata è di forma rettangolare con una profonda abside originaria e due navate laterali, oggi adibite a locali. La volta è decorata con affreschi a trompe l’oeil in stile neoclassico con alcune raffigurazioni risalenti agli anni’60. Al centro raffigura S. Nicola che ha sul braccio sinistro il Pastorale e l’Evangelario e tre sfere d’oro. Ai lati si trovano quattro immagini con i miracoli del San Nicola e raccontano che, quando era vescovo di Myra, s’impietosì di tre fanciulle che dovevano prostituirsi per volontà del padre e lui le salvò regalando loro tre sacchetti d’oro per le nozze. Ecco perché la chiesa è conosciuta anche come la chiesa delle donne. Conserva un Crocifisso ligneo del 1600, sul lato destro dell’arco trionfale e all’ingresso un’acquasantiera ottocentesca in pietra verde di Gimigliano. Ma chi era San Nicola? San Nicola era vescovo di Myra nel sec. IV. Della sua vita giovanile si hanno scarse notizie e quindi, le leggende su di lui si sono arricchite nel corso del tempo di particolari e hanno fatto di questo Santo il taumaturgo per eccellenza, sia nell’Oriente greco e slavo, sia nell’Occidente latino. Si racconta che dei mercanti di Bari rapirono nel 1087 da Myra il suo corpo, trasportandolo nella loro patria.
SANTISSIMO ROSARIO
Piazza del Rosario
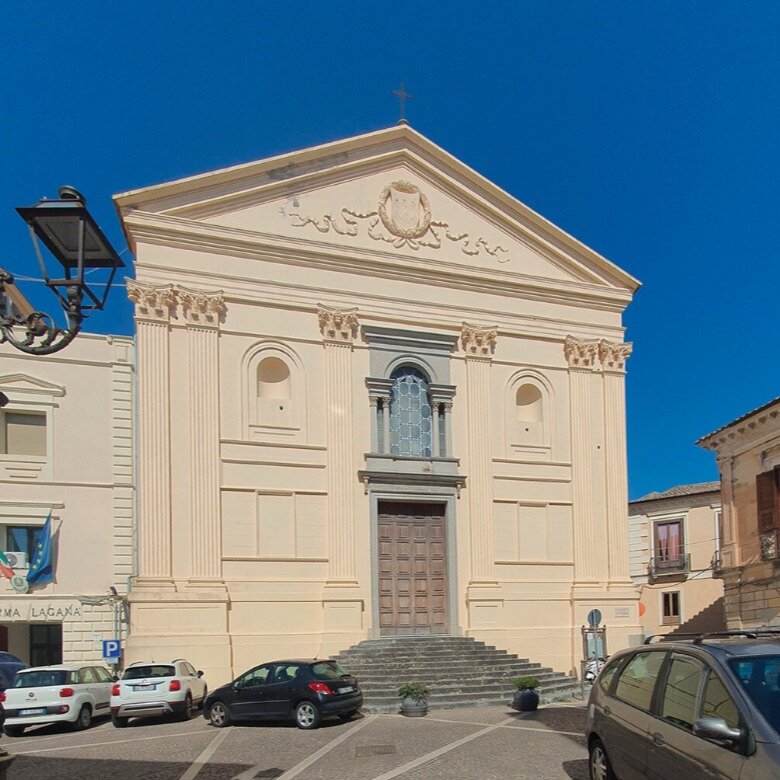
La Chiesa consacrata il 21 maggio 1499, inizialmente dedicata all’Annunziata, ha accanto il convento dei Padri Domenicani sorto nel 1401, il primo in Calabria con di fronte la Congrega sede dell’Arciconfraternita del SS. Rosario, inaugurata il 21 maggio 1621. Nella loro essenza univoca, riguardo l’aspetto costruttivo, storico e religioso formano nel loro insieme il Complesso Monumentale SS. Rosario di Catanzaro. La chiesa è stata ristrutturata numerose volte nel corso del tempo, soprattutto a causa dei danni riportati dai terremoti, tanto da dover rimanere chiusa per oltre mezzo secolo, dal 1832 al 1891. Ha una facciata a capanna in stile neoclassico della prima metà del ‘800 che è enfatizzata nella sua grandezza con l’ampia scalinata. L’ingresso principale è sormontato da un grande finestrone rettangolare e coppia di colonne con arco. Lateralmente è caratterizzata dalla presenza di alte lesene a coppia e singola, scanalate e con capitelli corinzi su cui poggia il timpano con il grande stemma dell’Arciconfraternita. L’ingresso laterale a destra, in corrispondenza della terza cappella, è realizzato in graniglia con doppia rampa e balaustra con colonnine. L’interno è longitudinale con una navata centrale e due laterali intercomunicanti con sette cappelle realizzate per la maggior parte nel XIX sec. ed in stucco così come la volta lunettata e la cupola. Nella navata laterale destra vi è la prima cappella con dipinto di Vincenzo Ferrer del XVIII sec.; la seconda cappella ha la base d’altare lavorata in marmi pregiati del XVIII sec. e come pala la tela di Santi e Beati domenicani in gloria di Giuseppe Castellano (Napoli 1660 – Roma 13 gennaio1725) ; segue l’uscita laterale con sopravvissuto solo il fastigio in stucco recante la tela di San Tommaso d’Aquino che riceve il Cingolo, opera anch’essa del Castellano dei primi anni del XVIII sec; a seguire la cappella della Beata Vergine Addolorata che indossa un vestito in seta catanzarese di velluto piano di colore blu molto scuro con decorazioni in oro zecchino in stile Impero del XIX sec.. La navata laterale sinistra inizia con la prima cappella che ha nella nicchia la statua del Sacro cuore di Gesù, in cartapesta proveniente da Lecce e risale alla prima metà del XX sec.; la seconda cappella ha la pala in tela di Sante e Beate domenicane in gloria firmata e datata Giuseppe Castellano 1702; la terza cappella presenta la statua di Santa Liberata con altare in stucco e marmo del XVIII sec., proveniente dalla scomparsa chiesa del Gesuiti; la quarta cappella ha la pala d’altare de Il Martirio di San Pietro di Verona del 1719, copia dell’omonima tela di Mattia Preti a Taverna. Sui pilastri la Via Crucis, dipinta su lamiera del XIX sec., copia da Luigi Sabatelli. In fondo alla navata centrale, sull’arco trionfale vi è il rilievo policromo dello Stemma dell’Arciconfraternita del SS. Rosario e di due gruppi di Angeli in volo di Pasquale e Gaetano Fezza del 1770-1772. Davanti ai pilastri sono presenti due statue in marmo: sinistra, vi è il SS. Salvatore probabile opera di Giovan Battista Mazzolo (Carrara not. 1513-1550) del XVI sec. con alla base lo stemma della famiglia nobiliare dei Piterà, probabili donatori ; a destra La Madonna della Purità del 1613 di Francesco Cassano (Napoli 1594- 1622). Nel transetto destro è posto l’altare in marmi policromi del Santissimo Nome di Gesù del 1665, con l’omonima pala d’altare, opera ad olio su tela firmata Biagio de Vico del XVIII sec.. L’altare del transetto sinistro è dedicato alla Madonna del SS Rosario del 1615 dell’architetto e scalpellino Andrea Maggiore da Carrara. La pala d’altare è la Madonna del Rosario e Misteri, pittura su tavola di cipresso probabilmente della fine del XVI sec. Raffigura la visione di San Domenico che riceve il Rosario dalla Madonna e dal Bambinello, di DirkHendricksz, detto Teodoro d’Errico il fiammingo (Amsterdam 1542/1544 – 1618). L’altare maggiore che proviene dalla chiesa soppressa di Santa Caterina, è opera di Silvestro e Giuseppe Troccoli da Napoli, del XVIII secolo è realizzato in marmi policromi e madreperla. È inserita al centro del fastigio, tra quattro colonne monolitiche in marmo verde di Gimigliano, la tela di San Domenico del XVIII sec., copia dell’omonima opera da Soriano. Ai lati estremi due colonne in marmo bianco scanalato con decori ad oro zecchino in stile Impero del XIX sec. Ciascuna colonna sorregge un angelo in volo in legno reggenti una cornucopia colorato in parte ad oro zecchino,del XVIII sec. proveniente dalla soppressa chiesa di Santa Caterina. Nella Sagrestia sono custodite : la statua in legno del Bambinello Gesù Benedicente del XVIII secolo; la statua manichino della Madonna del Rosario esposta ai fedeli nei mesi di maggio e ottobre del XIX sec.;un piccolo scarabattolo decorato in argento e mecca contenente la Madonna di Pompei di Vincenzo Pignatari; il dipinto ad olio su tela della Madonna della Vittoria del XVII, un’importante ed originale tela commemorativa della battaglia di Lepanto; il Ritratto di Domenico Scaramuzzino, mendico e benefattore per le numerose e preziose donazioni alla chiesa, tela firmata e datata F. P.Pisani 1859. La chiesa custodisce diversi arredi e paramenti liturgici, che testimoniano l’antica arte della seta catanzarese con numerose tipologie di stoffe che vanno dal XVI al XX sec., alcune delle quali ricavate con riuso degli antichi vestiti delle nobildonne cittadine come le candusce, lo strascico non più utilizzato per non essere più di moda nel XIX sec. Tra gli altri, è custodita il prezioso paramento liturgico detto dei Borgia del XVII sec. e quello di Santa Caterina da Siena in seta cannetè bianca laminata in argento e riccamente ricamata e nella figura della santa in seta policroma e decorata finemente con diversi tipi di filato d’oro, del XVIII sec. Attaccato alla chiesa è ubicato il convento dei Padri Predicatori che si presenta a pianta quadrangolare con grande cortile centrale corrispondente all’originale chiostro che è tutto murato ed appena visibile solo in alcuni saggi che hanno fatto emergere grandi arcate. Una volta soppresso è stato sede di diversi enti ed uffici, ma oggi è sede della caserma Laganà.. Di fronte al convento domenicano è ubicata la Congrega, sede dell’Arciconfraternita del SS. Rosario. La pianta è rettangolare con pavimento coevo in marmi calabresi verde, rosa e nero e quello bianco di Carrara, realizzato con il modulo del quadrato suddiviso alternativamente con marmi di colore diverso. Ha l’arredo ligneo scolpito in noce con tre gradini ed alto schienale, detti scranni; ornamenti sulle pareti a stucco del 1683 con lo stemma del Sodalizio ad altorilievo posto al di sopra della grande Cattedra Priorale in legno ed i dipinti murali di Diego Grillo della prima metà ‘900, che raffigurano i Misteri della preghiera del SS. Rosario molti dei quali sono copie di diversi artisti, Papa Pio V in preghiera e la Visione di San Domenico.
SANT’OMOBONO
Via F. De Grazia, 15
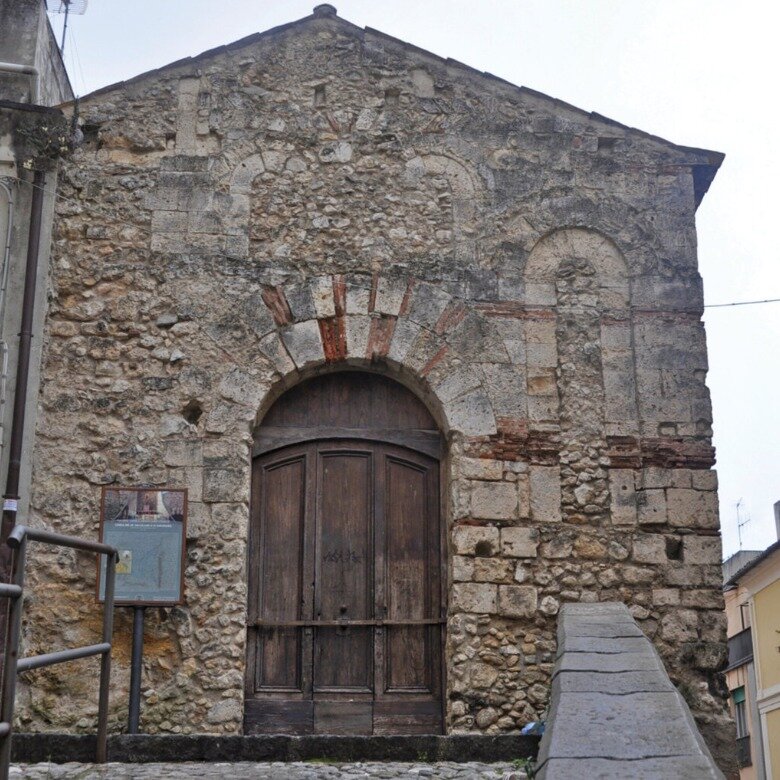
È l’edificio più antico della città, in stile bizantino-normanno, legato alla famiglia Loritello, sorto tra il 1130 al 1154, durante il quale viene costruita anche la Cattedrale. Agli inizi era un luogo di giustizia e di rappresentanza, articolato su due livelli e nel piano superiore presente una cappella dedicata a San Salvatore. Solo nel secolo XIV diviene un luogo di culto e dedicato a Sant’Omobono, protettore dei sarti e dei mercanti di tessuti in un periodo glorioso per la città di Catanzaro, al massimo dello splendore per la produzione della seta. Dal secolo XVII fino al XVIII l’edificio diventa la sede della Confraternita dei Sarti. Nel periodo di dominazione francese, tra il 1806 e il 1815, la chiesa sconsacrata è utilizzata come deposito per le munizioni e continua ad esserlo anche nel periodo dei Borbone. Dopo i disagi della popolazione, causati dal terremoto del 1823, il sindaco Gaetano Marincola decide di vendere la struttura e cederla a un privato, Luigi Varano, con un atto notarile del 21 agosto 1827. Nel 1875 è sottoposta a lavori di consolidamento in seguito all’abbassamento del manto stradale, per cui viene creata una scalinata per accedervi. Dopo 172 anni Mons. Cantisani, allora Arcivescovo di Catanzaro, decide di acquistare l’edificio e, grazie alla storica Emilia Zinzi, da lui incaricata, vengono alla luce reperti in ceramica, statuine di terracotta, maioliche, piastrelle risalenti tra i secoli XII e XVII e qualche moneta e due tombe nella parte alta di un muro a nord ovest, in passato già state violate. Inoltre Mons. Cantisani pensa anche a riconsacrarla il 19 dicembre del 2002 con una funzione speciale. La struttura della chiesa si presenta ad aula unica e a pianta rettangolare con sei arcate poste intorno al perimetro. L’ingresso è sormontato da un arco con doppio giro di conci, a sua volta sovrastato da una trifora (finestra a tre luci), oggi murata. Alla destra dell’ingresso vi è una monofora cieca. Sul lato destro della parete ci sono degli archi composti da conci e laterizi intervallati da tre monofore.