













Palazzi storici


I palazzi storici sono indiscutibilmente il patrimonio monumentale e architettonico, oltre che culturale ed artistico di una comunità.
A Catanzaro molti di essi sonoubicati nel centro, esattamente nella zona tra il COMPLESSO MONUMENTALE DEL SAN GIOVANNI (a nord) e la suggestiva balconata di BELLAVISTA (a sud). Rappresentano la storia della città e delle famiglie che li abitarono. Sono strutture particolari, anche se alcune di esse sono state, nel tempo, rimaneggiate e oggi offrono stili diversi, riconducibili ad epoche differenti, alcuni con androni interni di una spettacolare bellezza.
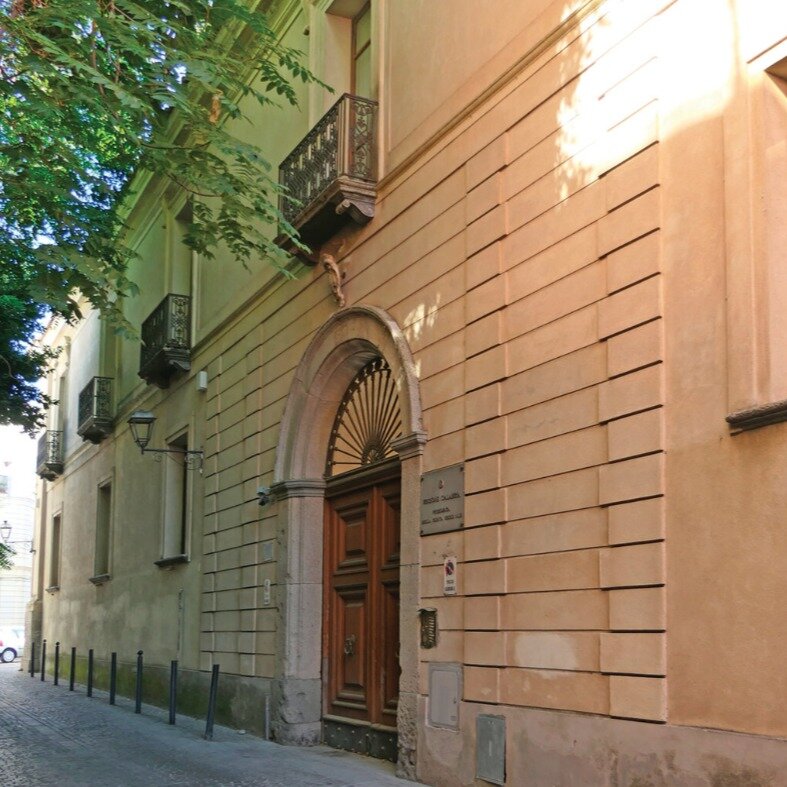
Palazzo
ALEMANNI-GALLELLI
Via G. Sensales, 22
Progettato da architetti napoletani per volontà dalla famiglia Alemanni, Marchesi di Pianopoli e Baroni di Tiriolo, viene realizzato in due tempi: alla fine del XVIII sc. con la parte principale e l’aggiunta di tre corpi a zoccolo di cavallo e il grande salone verso la prima metà del XIX sec. Sul portone lo stemma degli Alemanni. Il palazzo è su tre piani, con pianta quadrata, cortile centrale e una doppia rampa di scale, mentre il tetto è formato da travi di legno e le pareti murarie composte da mattoni e tufo. Numerose le decorazioni esterne con zoccolatura, bugnato schiacciato attorno al portale, presente nell’architettura settecentesca meridionale. All’interno grandi saloni s’affacciano sul cortile, con cornici alle finestre, stucchi nelle scale e bugnato sul fronte scale. Nel sotterraneo la presenza di una stalla sotto il livello stradale, non attiva da tempo. Il palazzo subisce danni con i bombardamenti del 1943, tanto da essere poi sottoposto ad interventi di ristrutturazione con i baroni Gallelli. Il palazzo è oggi in ottima stato e ha ospitato fino a poco tempo fa la presidenza della Giunta Regionale.

Palazzo ANANIA
Via V. De Grazia, 51
Un tempo di proprietà della nobile famiglia Anania , originaria di Taverna, sorge vicino all’antico rione Cocole, precisamente nell’antica via dei Coppolari (odierna Via De Grazia) e risale al 1622. Reca sul portone d’ingresso lo stemma della casata, caratterizzato da una testa di serafino e dalla blasonatura “BALDASAR ANANIA anno MDCXXII”, indicante il nome di Baldassarre Anania, il committente del palazzo. Danneggiato dal terremoto del 24 marzo del 1744, di conseguenza subisce dei rifacimenti che danno al palazzo una nuova conformazione. All’esterno, in virtù dei fatti storici, ha un aspetto settecentesco, mentre all’interno il palazzo presenta elementi barocchi e seicenteschi, osservabili dalla corte interna e dalla loggia della scalinata. Un tempo una cisterna, non più esistente, caratterizzava il sistema di approvvigionamento idrico comune a molti edifici nobiliari cittadini dell’epoca. Dopo l’ingresso s’intravede sulla destra una piccola porta, secondaria della chiesa di Sant’Anna, ubicata accanto, creata per problemi di sicurezza.

PALAZZO DI GIUSTIZIA
Via Falcone e Borsellino
Il palazzo, sede della Corte d’Appello, è intitolato al giudice Salvatore Blasco, alto magistrato, promotore di cultura e sport che ha conseguito tappe più significative come presidente del Tribunale e della Corte d’Appello. I lavori iniziano nella prima metà del Novecento, allorquando ci si rende conto dell’inidoneità dei vecchi uffici, siti presso il soppresso Convento dei Padri Domenicani, accanto alla Chiesa del Santissimo Rosario. L’inaugurazione del palazzo risale al 1930 e s presenta un’architettura stile umbertino. Nel 1952 s’aggiungono nuovi lavori per la sopraelevazione di un altro piano. L’ampia scalinata interna ospita il gruppo bronzeo “Giustizia e Libertà” di Giuseppe Rito.
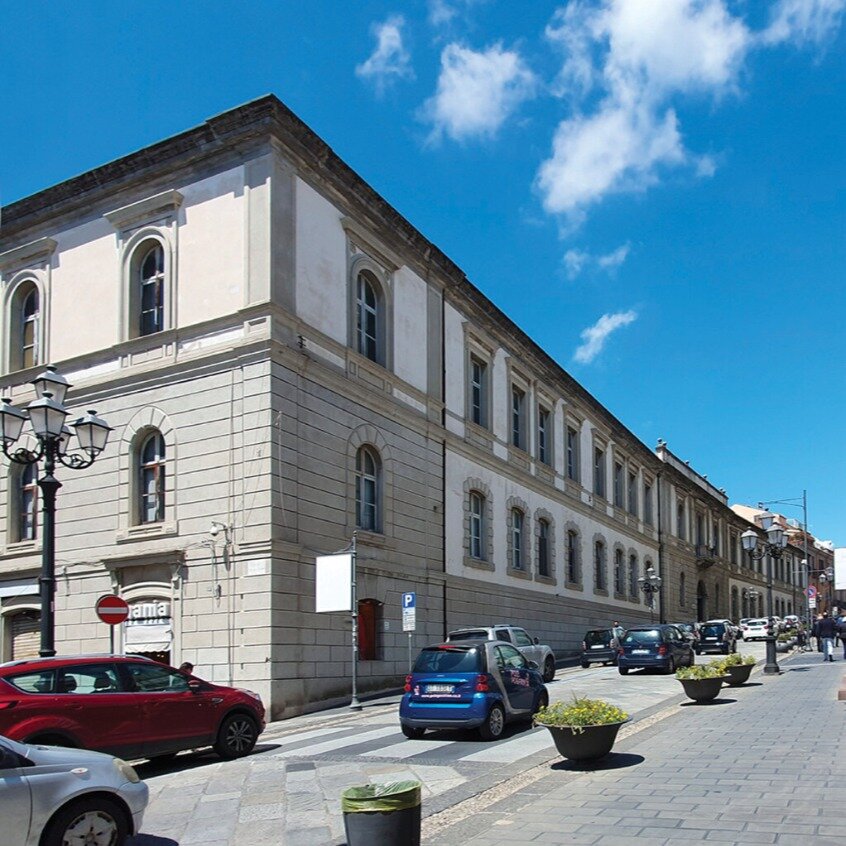
CONVITTO GALLUPPI
Corso Mazzini
La storia di questo convitto, un tempo convento e chiesa dei Gesuiti, inizia nel 1560. Nei primi anni del 1600 la struttura ospita il Reale Liceo Convitto Nazionale Pasquale Galluppi e, nel 1861, viene dedicato al filosofo di Tropea. Diviene così un centro luminoso di vita intellettuale e patriottica, passando dal periodo napoleonico al periodo della riforma Gentile del 1923 che sopprime le scuole universitarie di Catanzaro, incompatibili con le nuove disposizioni, mentre nel 1975 il liceo si trasferisce in altra sede. Un tempo la chiesa faceva parte della struttura con uscita fronte strada, mentre oggi ha una piccola cappella nel piano inferiore con due affreschi del pittore Tony Pileggi. All’interno varie lapidi marmoree ricordano alunni e docenti illustri. Infatti il Convitto Galluppi ha formato generazioni di giovani catanzaresi, tra i quali ricordiamo personaggi come: Corrado Alvaro, Filippo De Nobili, Luigi Settembrini, Giovanni Le Pera, Augusto Placanica, Gianni Amelio e tanti altri. Oggi ospita le scuole di primo grado.
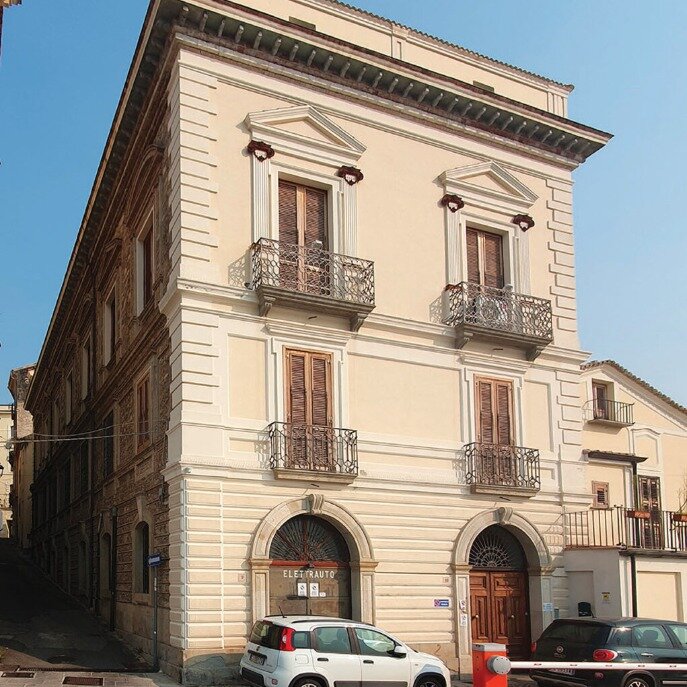
Palazzo DE RISO
Via Francesco De Seta
Risale al XVII sec. e presenta caratteri compositivi unici, rispetto alla altre strutture che si affacciano su via Francesco de Seta, dai quali se ne discosta per la tipologia e per gli elementi decorativi e stilistici. Posto ad angolo tra la via F. De Seta e il Vico I Bellavista, è caratterizzato da una pianta a “C”, al centro della quale, si colloca la piccola corte, preceduta da un androne, coperto da volte a botte, seguito dall’ampio corpo scala, dove spicca lo stemma dei marchesi De Riso e altre decorazioni dipinte a trompe d’oeil.
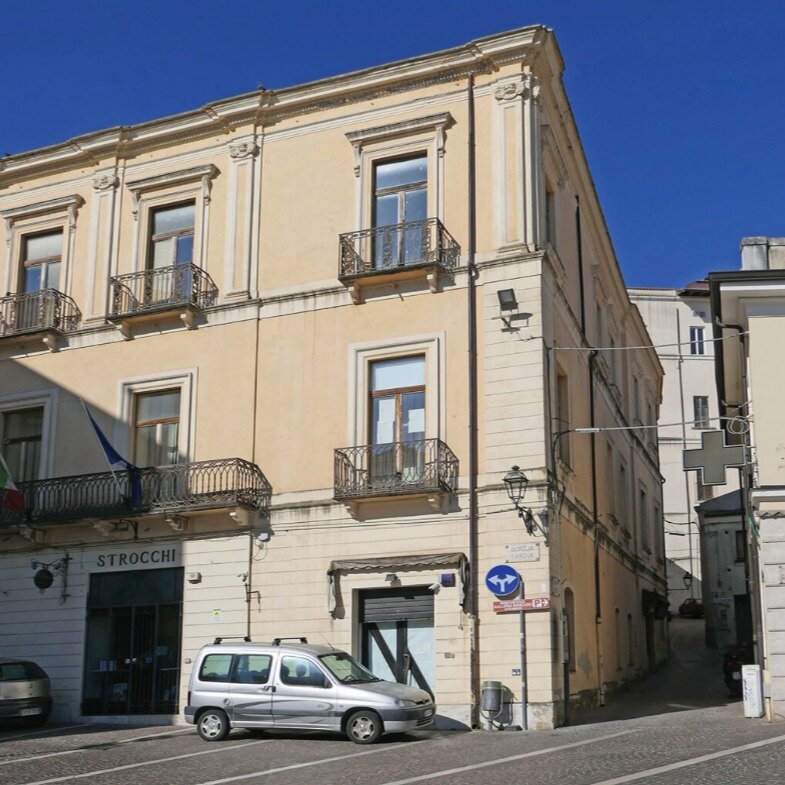
Palazzo DORIA
Discesa Cavour
La famiglia Doria ha origini genovesi e i primi rappresentanti erano abili navigatori, commercianti e costruttori di navi. Alcuni discendenti si trasferiscono a Catanzaro, attratti dalla produzione e dal commercio della seta. Sorge nei pressi dell’antica Giudecca, edificato nel XIX secolo è di notevoli dimensioni e con balconi con ringhiere in ferro battuto. Viene interessato dai lavori di riassetto del centro storico, iniziati nel 1870. In particolare, l’abbassamento della sede stradale in alcuni punti attigui all’edificio e l’innalzamento in altri, è causa di una depressione degli ingressi rispetto allo stesso asse viario. La facciata principale è di fronte al Teatro Politeama .
Palazzo
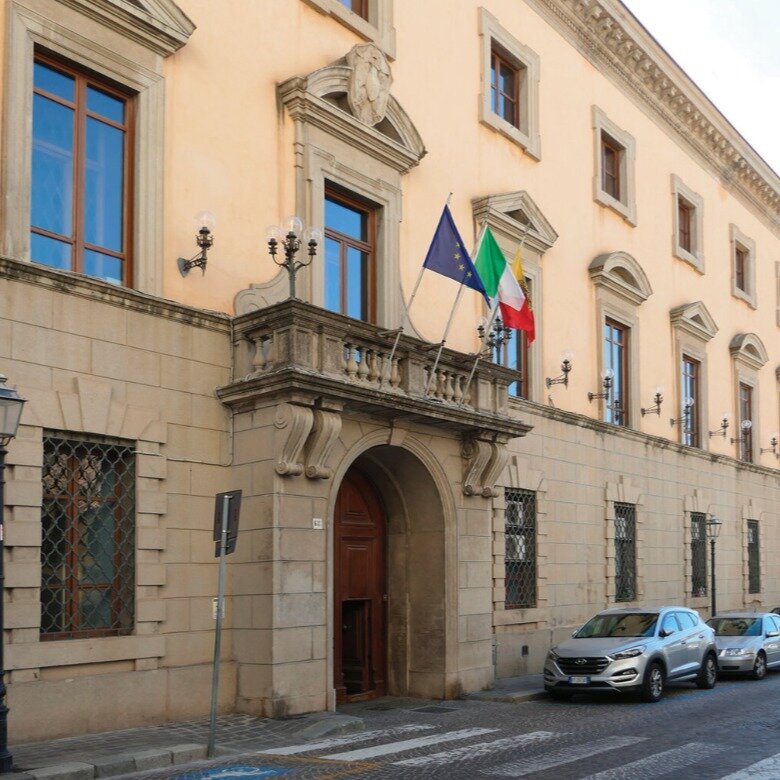
DE NOBILI/MUNICIPIO
Via G. Jannoni, 68
Edificato nel 1784 nel Rione S. Chiara per volontà dei nobili Emanuele De Nobili e Olimpia Schipani, è simile alla loro residenza estiva nella località “La Petrizia “di Sellia M. Affaccia su via Jannoni e su Villa Margherita con una uscita sul retro. Caratteristica è la corte centrale a cui segue l’ampio scalone. Nel 1806 viene accolto il Re di Napoli, Giuseppe Bonaparte. Gli ultimi eredi lo cedono tramite regolare vendita al Comune di Catanzaro nel 1863. Nel 1912 si procede ad una grande opera di ristrutturazione, a fasi alterne fino ad assumere, dopo seconda guerra, l’attuale configurazione neorinascimentale, in linea con lo stile ottocentesco che caratterizza altri edifici della città. La sala del consiglio comunale è caratterizzata dalla presenza di un grande affresco, intitolato “L’esaltazione della storia della città di Catanzaro nei suoi vari aspetti”, realizzato nel 1961 da Tarcisio Bedini su disegno di Ugo Ortona. Il Salone di rappresentanza ha pregevoli stucchi, un pianoforte antico e ritratti ad olio dei sindaci.
Palazzo DI TOCCO
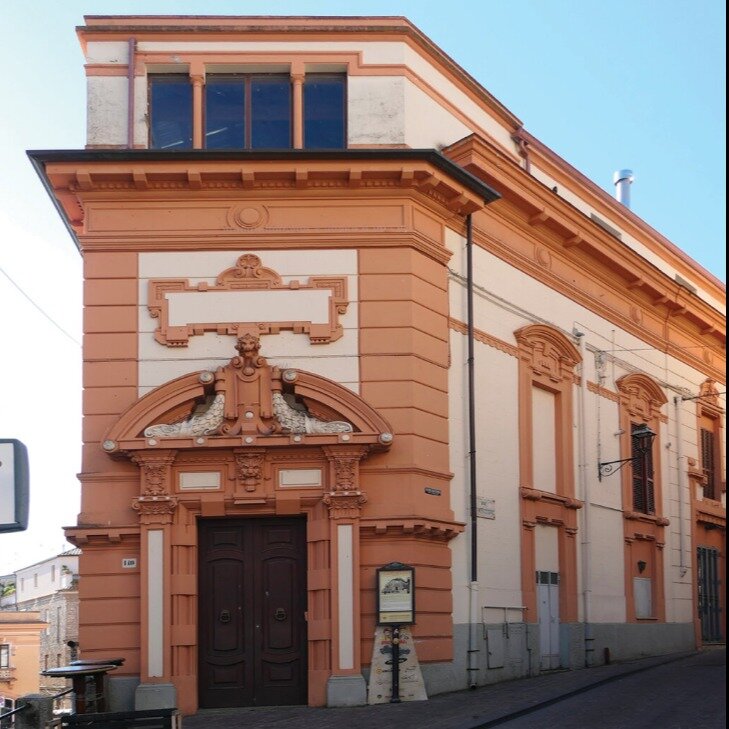
Via XX Settembre, 110
Risale al XIX sec. e subisce una nuova ristrutturazione negli ultimi anni. Proprietà della famiglia Marincola, poi ceduta agli Alemanni e infine alla famiglia Di Tocco. Nonostante il notevole dislivello esistente tra le due facciate, mantiene un armonioso equilibrio architettonico. È caratterizzato da un portale di chiara impostazione tardo rinascimentale, come soluzione architettonica di facciata ad angolo. Quest’ultima, realizzata in finto bugnato semplice, conferisce alla struttura imponenza e austerità. Il variegato disegno, che lo compone, mette in risalto le bellissime paraste. Il cornicione, che racchiude i piedritti e l’architrave presenta una maschera apotropaica che raffigura la testa di un leone. Questa è a sua volta sormontata da un frontespizio con frontone centinato affossato, arricchito da due festoni che sorreggono uno scudo con una testa di leonessa.
EX STAC
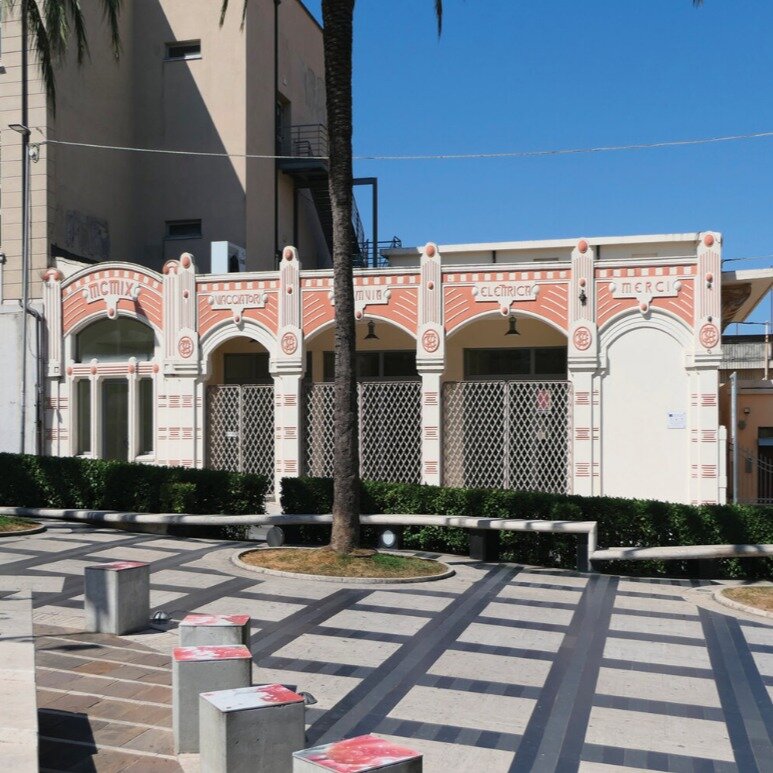
P.zza G. Matteotti
Antica stazione tranviera del 1901, realizzata dalla Società Anonima Tramvia Automoto funicolare di Catanzaro, inaugurata nel 1910. Collega inizialmente la decentrata stazione ferroviaria di Sala con Piazza Indipendenza. La tratta a funicolare viene realizzata per poter superare il dislivello esistente fra la stazione, sita nella valle del torrente Fiumarella, e il centro della città su un’altura. Nel 1914 segue un prolungamento per il quartiere Pontegrande, nella periferia urbana settentrionale. La compagnia è definitivamente soppressa nel 1954, sia per la concorrenza del trasporto su gomma che per un incidente occorso sulla tratta della funicolare. Quest’ultima viene ricostruita e riattivata solo in parte e come semplice funicolare nel 1998. Oggi, al posto della stazione Tranviera in Piazza Matteotti, c’è una sala mostre.
Palazzo FAZZARI
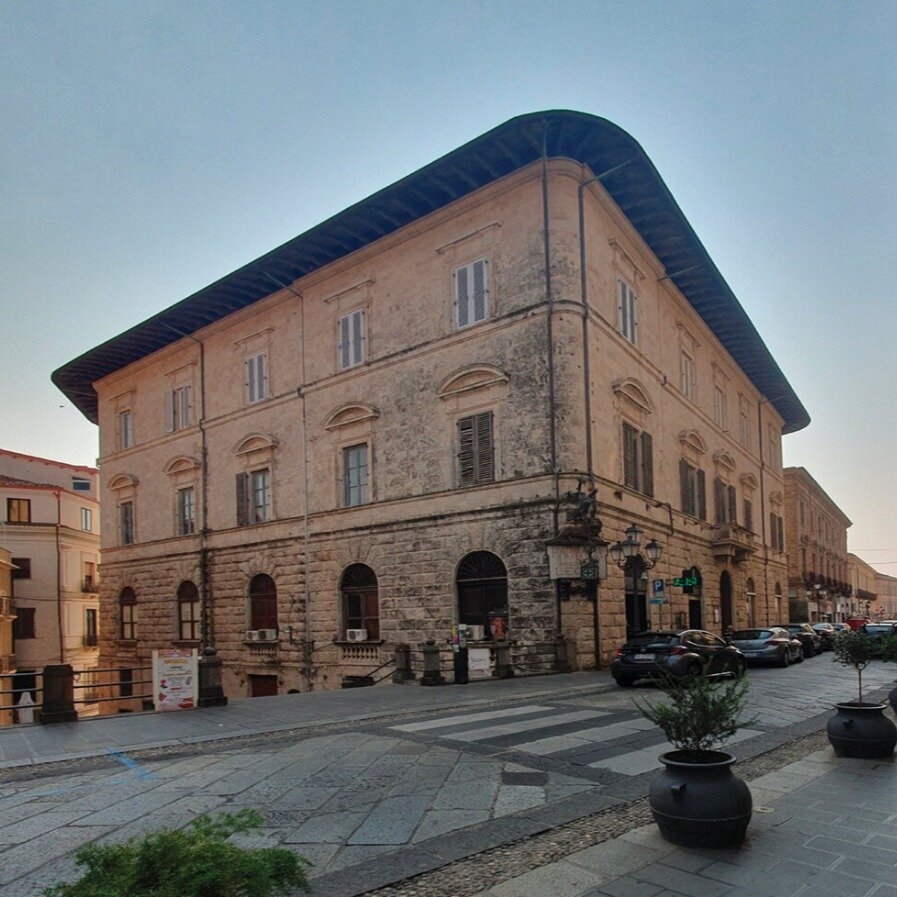
Corso G. Mazzini, 178
Palazzo del XIX, progettato dall’Arch. Federico Andreotti. La storia è legata agli sviluppi che, a partire dalla seconda metà dell’Ottocento, subisce il centro storico cittadino. Esso infatti viene stravolto dal piano regolatore comunale approvato nel 1870 per l’apertura di un asse viario principale su C.so Vittorio Emanuele (oggi C.so Mazzini), tramite l’abbattimento, la costruzione o l’arretramento della facciata di alcuni palazzi. I lavori per la costruzione del palazzo, sito nell’antico quartiere ebraico della Giudecca, vengono iniziati nel 1870 e si concludono nel 1874. L’edificio rappresenta un unicum nel panorama architettonico della città, in quanto unisce in maniera ecclettica elementi caratteristici della cultura locale con elementi fiorentini, traendo anche alcune caratteristiche dai palazzi calabresi cinquecenteschi. All’interno l’ampio scalone è decorato in finto marmo a stucco e le sale con arredi ottocenteschi d’epoca in stile liberty con un affresco realizzato da Alfonso Frangipane (Catanzaro, 11/07/1881 – Reggio C. 21/01/1970). Il palazzo ospita al piano terra, fin dal 1893, la storica farmacia Leone, che è una delle più antiche della città con arredi in legno intagliato e dipinti murali.
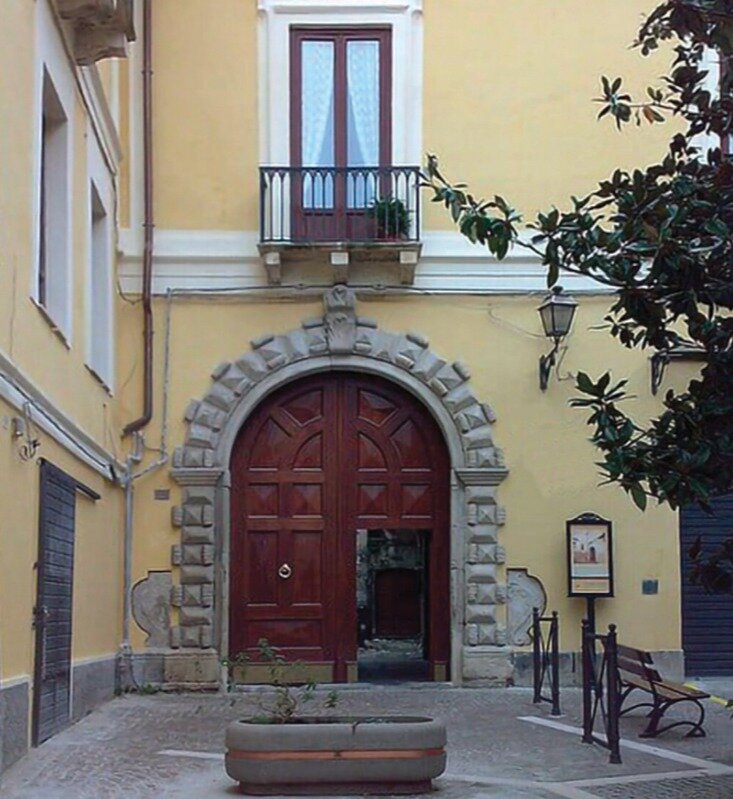
Palazzo FERRARI-DE RISO
Via V. De Grazia, 56
Posto di fronte la chiesa di S. Omobono, risale al tardo 500, edificato dalla famiglia Ferrari. Nel 1840 passa all’antica e nobile famiglia De Riso. Dal punto di vista architettonico evidenzia un impianto a forma di C, con atrio interno al quale s’accede tramite un portale di pregevole fattura, molto ampio rispetto ad altri, caratterizzato da bugne specchiate alternate a bugne a punta di diamante con particolari decori a “ricciolo” che rappresentano per la città, nelle caratteristiche formali, elementi di spicco. Ai piani superiori s’accede attraverso una scala all’interno, formata da cinque ordini di rampe. Particolare la volta a bacino nel primo pianerottolo, un rosone in stile rinascimentale e alcune decorazioni in ferro battuto . Nel XIX sec. per motivi ereditari, parte del palazzo è stata suddivisa in varie unità abitative con l’accesso assicurato attraverso la costruzione di un ballatoio, posto sul lato ovest della corte, realizzato in ghisa e proveniente dalle ferriere napoletane.
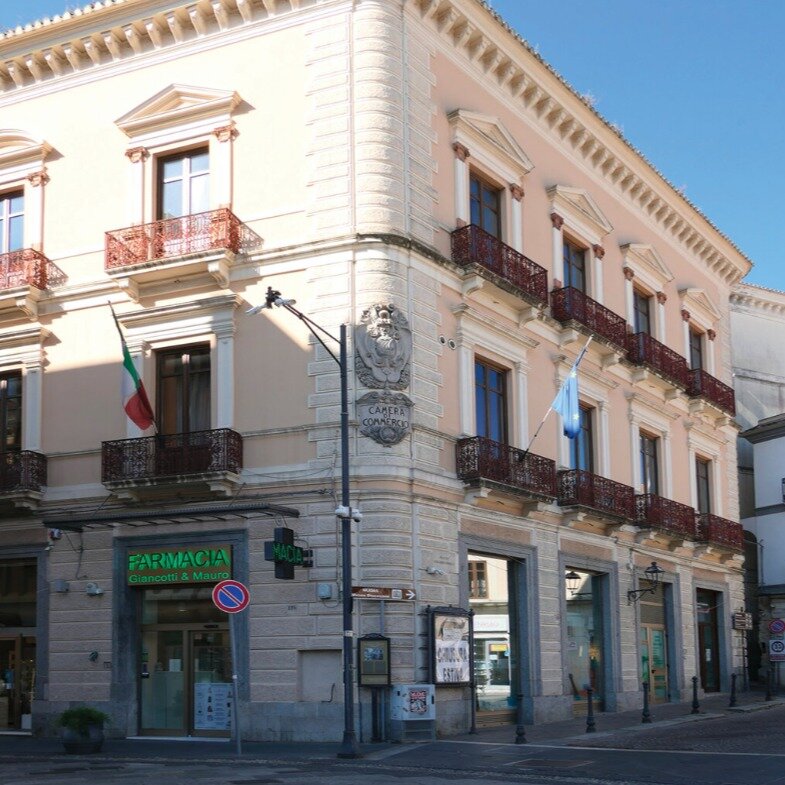
Palazzo
GRIMALDI MONTUORO
CAMERA DI COMMERCIO
Corso Mazzini
Proprietà di G. Grimaldi fino al 1851, quando l’ultima proprietaria vende una parte a P. Montuori. Nel 1871, dopo aver subito un taglio della facciata per consentire l’allungamento di C.so Mazzini, è messo in vendita dalle rispettive famiglie e acquistato della CCIAA. Con un nuovo aspetto della facciata e degli ambienti interni richiama la tradizione ottocentesca che caratterizza le costruzioni dell’epoca, integrata agli elementi tipici dell’architettura rinascimentale fiorentina e romana che identifica l’intero fabbricato.
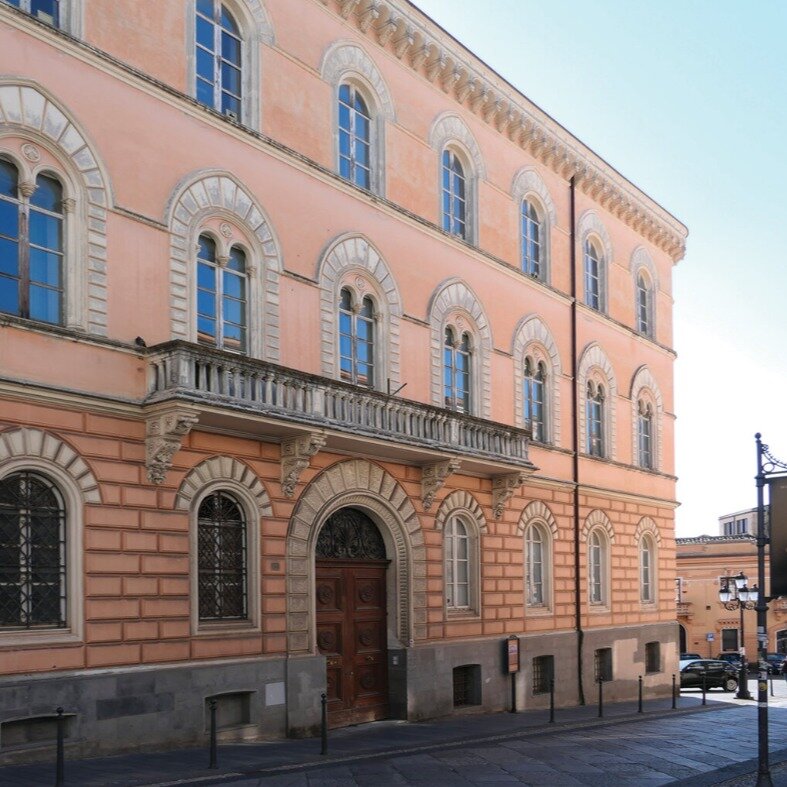
Palazzo DELLE FINANZE
Corso G. Mazzini
Costruito nel 1910, sorge sul C.so Mazzini al posto dell’ex convento dei Teatini – Liguorini, in Piazza S. Caterina e fino ai primi anni del ‘900 con la presenza dell’omonima chiesa. Si sviluppa su quattro lati ed è caratterizzato dalla presenza di un ampio cortile interno corredato dalle scale in marmo. La facciata riprende la lo stile fiorentino del ‘400. Accanto al sito della soppressa chiesa, sorgono oggi gli uffici della Questura.
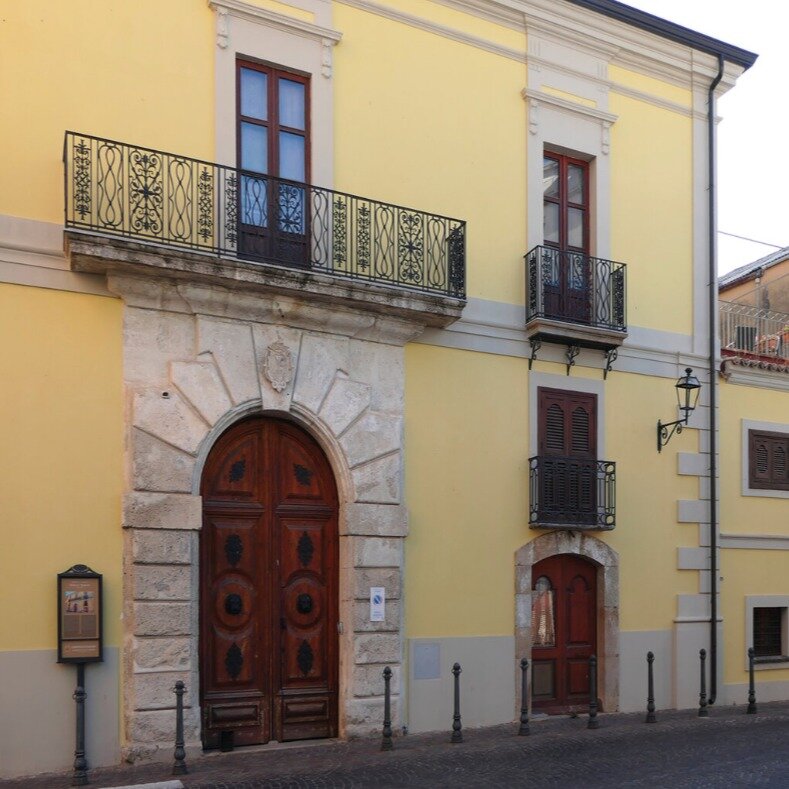
Palazzo MANCUSI
Via G. Sensales
Riconducibile al XVI sec. e sorto sui resti di un convento del XII sec. lungo via G. Sensales, anticamente denominata dei Casali. Appartiene ancora oggi all’omonima famiglia nobiliare di Cicala. Parte dell’edificio, prima appartenente alla famiglia Pascali, viene acquistato nel 1900 da Benedetto Mancusi, grande Uff. e Cavaliere di Gran Croce della Corona d’Italia. All’esterno presenta muri d’ampio spessore e soffitti in legno di castagno e i balconi, sia del piano rialzato che su quello nobile, hanno le ringhiere in ferro e in ghisa. Il portale bugnato nel cornicione, risale al XV sec., sul quale in alto spicca lo stemma della famiglia. Una zona del piano terra riporta i resti di un convento del XIII secolo. All’interno è possibile notare i particolari soffitti bassi delle stanze e l’ampio spessore dei muri e sulle pareti del piano nobile sono impressi affreschi di A. Frangipane.
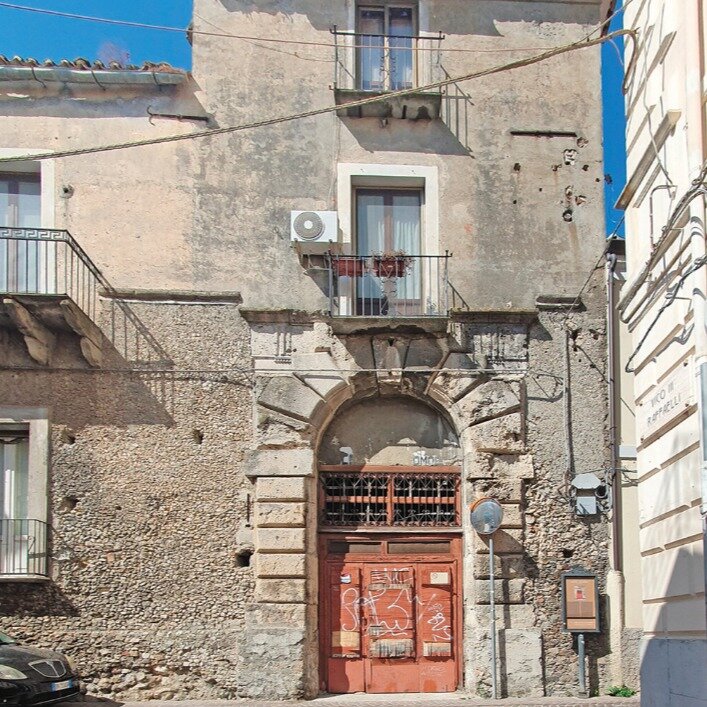
Palazzo MENICHINI
via G. Raffaelli
II palazzo, è tra le architetture civili più importanti della città poiché le sue caratteristiche lo avvicinano a più noti esempi di palazzi quattro-cinquecenteschi presenti a Napoli, ma anche nel resto d’Italia. Di grande importanza è il portale dorico che ricorda il ben più noto esempio del Vignola costruito per il Palazzo Farnese a Caprarola; degna di nota anche l’unica loggia con mensole a sbalzo tipiche dell’epoca e la tecnica del “civato” con cui è stata rafforzata la muratura in pietra a faccia vista della facciata principale.
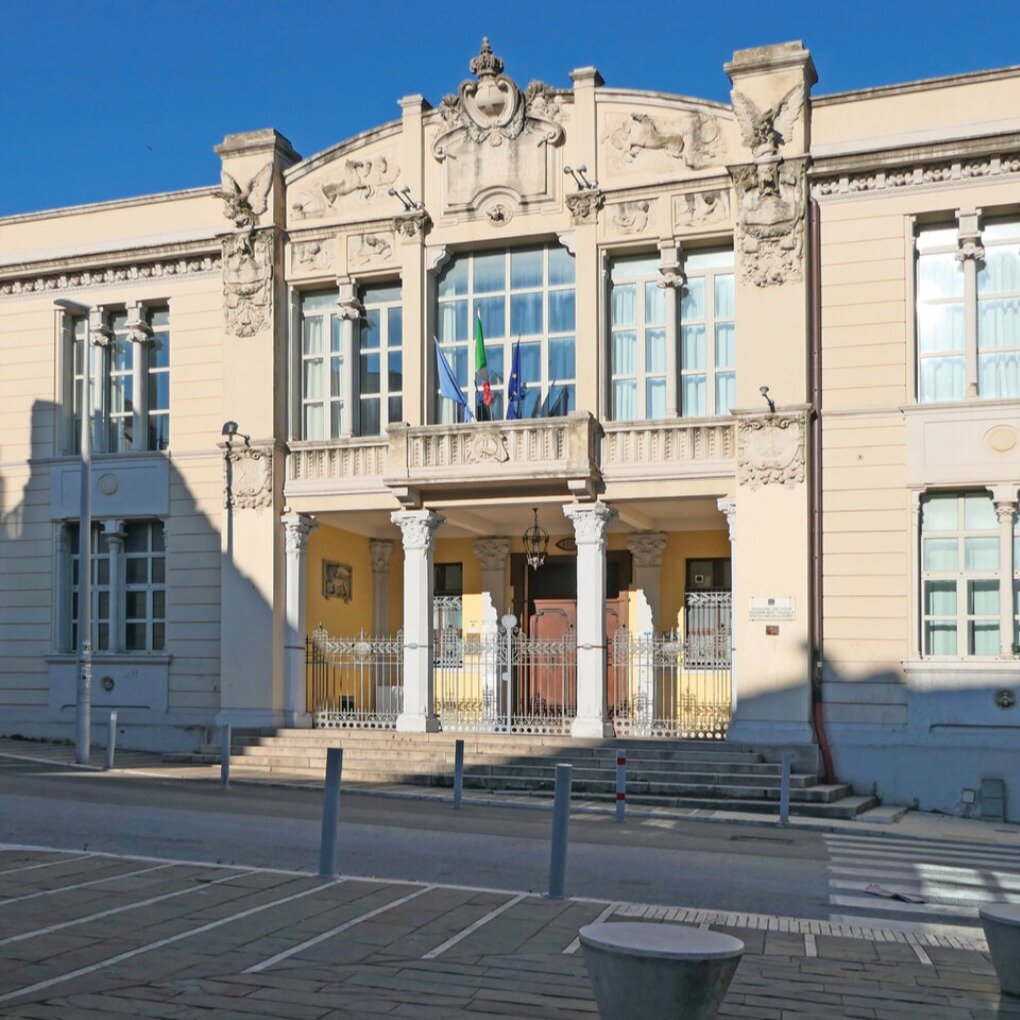
ITIS ERCOLINO SCALFARO
P.zza G. Matteotti
I lavori per la costruzione dell’edificio scolastico, designato ad ospitare l’allora “Antica Scuola di Arti e Mestieri”, iniziano nel 1905 e terminano il 1912, interrotti a causa di due terremoti del 1905 e 1908. La parte caratterizzante è la facciata, in stile eclettico trionfale, impreziosita da alcuni bassorilievi di figure simboliche, come ad esempio l’ape operaia, e da altri rappresentanti le professioni tecniche. Inaugurato nel 1912 e nel 1929 viene intitolato alla memoria del tenente catanzarese Ercolino Scalfaro, caduto eroicamente nella Prima Guerra Mondiale. Nel 1948 si procede alla sopraelevazione di un piano con l’esecuzione di una grande scalinata con grande impatto architettonico, che completa l’ampio atrio e conduce ai piani superiori.
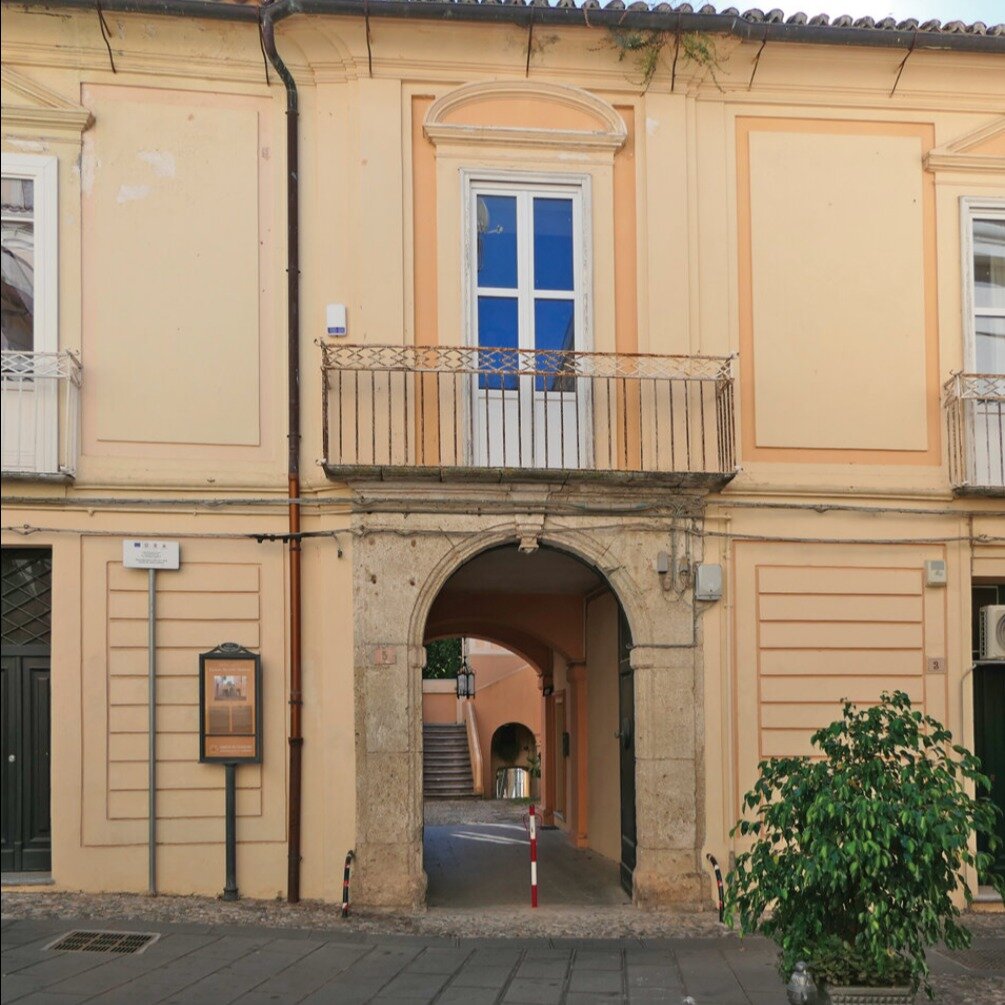
Palazzo
PECORINI-MANZONI
Via Montecorvino
Sorge nell’antico ristretto parrocchiale di Montecorvino ed è parte di un complesso architettonico che risale alla fine del XVIII secolo. L’origine è incerta, l’ipotesi più accreditata è che fosse di proprietà dei Marincola, allorquando il conte Carlo Pecorini Manzoni sposa Nicolina Marincola con una nuova definizione. La struttura presenta delle visibili caratteristiche tipiche di ville e palazzi napoletani, in particolar modo caratterizzata da numerosi elementi stilistici comuni alle opere dell’architetto Giovan Battista Vinci, soprattutto nel portale.
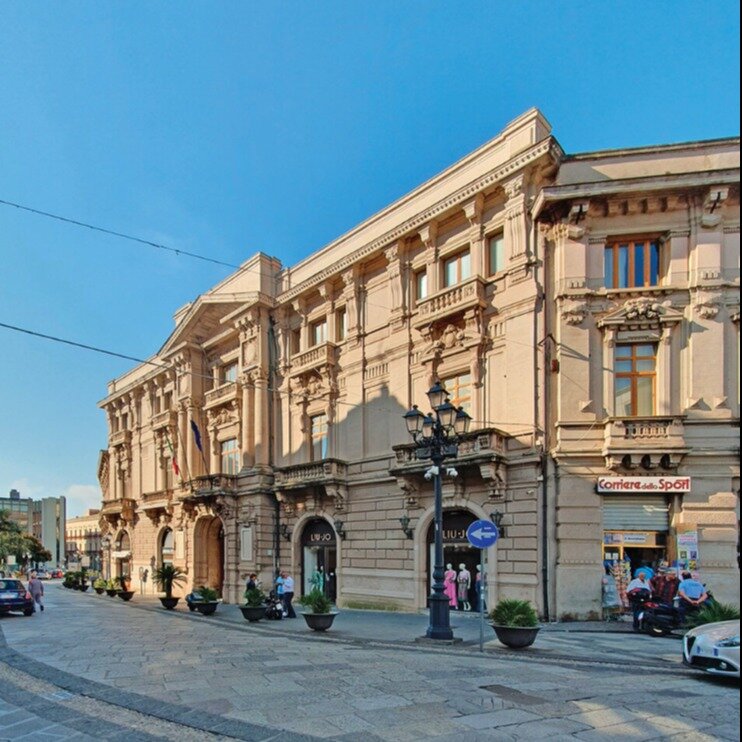
Palazzo PREFETTURA
P.zza Rossi
Consta di due edifici: il palazzo del Governo, già della famiglia Morano, (posto di fronte la basilica dell’Immacolata) e il vecchio edifìcio liberty dell’Amministrazione provinciale. Quest’ultimo fu edificato sul sito dell’antico palazzo Larussa, negli anni Venti del Novecento. Qui la Provincia mantenne i suoi uffici fino agli anni Sessanta, quando si trasferì nel nuovo Palazzo di Vetro disegnato dall’architetto catanzarese Saul Greco. Da quel momento è diventato sede della Prefettura. La sua massiccia e imponente facciata si erge sul corso principale della città ed è caratterizzata, alla base, da un bugnato a larghi conci in pietra artificiale squadrata. Mascheroni, festoni, balconcini balaustrati, fregi e finestre con ricche cimase costituiscono il suo ricco patrimonio decorativo.
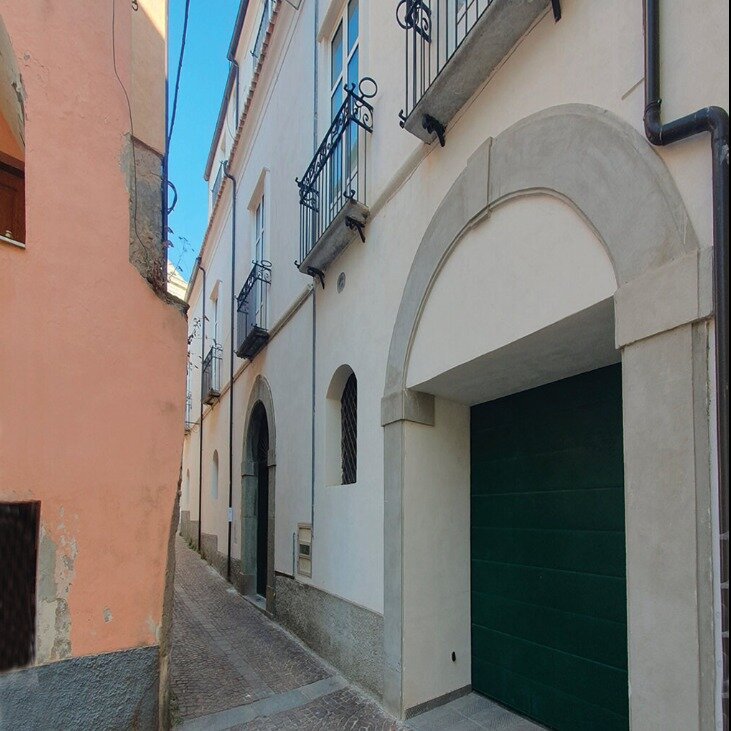
Palazzo RAFFAELLI
Vicolo IV Raffaelli
Risale al 1600, con le volte di un tempo e le mura di pietra. Una ristrutturazione nel 1799 consente la creazione di nuovi ambienti, riprendendo l’armonia e la bellezza di un androne con una scala interna per il piano superiore. All’ingresso le iniziali di Giuseppe Raffaelli al quale è intitolata la via. A lui va il merito d’aver difeso nel foro del Regno di Napoli Cecilia Faragò l’ultima fattucchiera con un’arringa così convincente che il Re Ferdinando IV decide di abolire il delitto di magia e la condanna per le donne di quel periodo ritenute delle streghe Pubblica sotto il titolo di “Nomotesia” penale, frutto della sua lunga attività di avvocato prima e poi di giurista, la summa della scienza giuridica, utile ai governi su come dettare delle buone leggi, in particolare sui delitti e sulle relative pene.
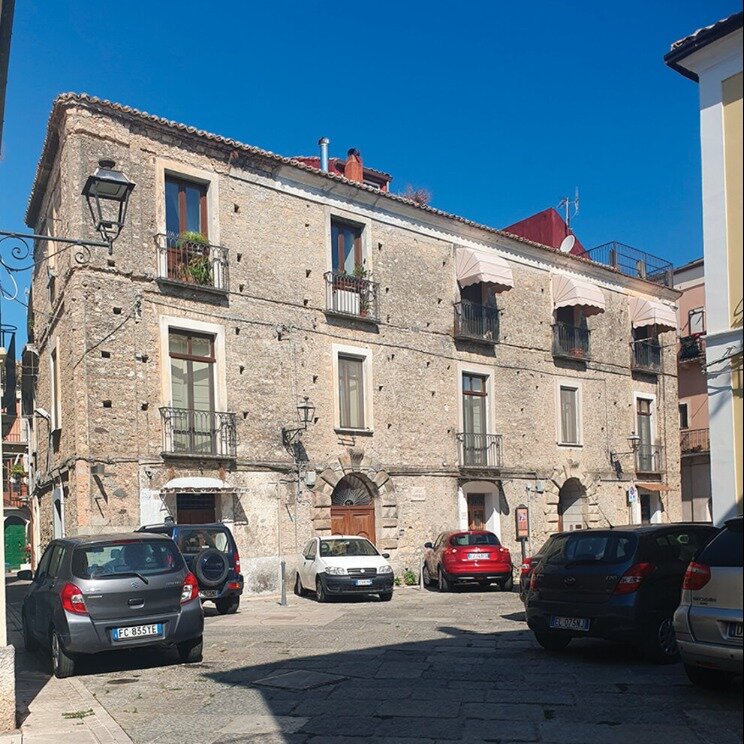
Palazzo RICCA
Largo Pianicello, 18
Tra gli esempi più importanti del panorama architettonico cinquecentesco catanzarese, un tempo proprietà della famiglia Ricca, proveniente da Napoli e di antichi, il Pianicello. Ha una tipologia esterna caratterizzata dall’esistenza di due portali gemelli in calcarenite che appartengono alla tradizione architettonico-decorativa calabrese, caratterizzata dai classici conci lavorati a punta di diamante, che si alternano ai conci a bugne, dalla chiave costituita dalla classica voluta a motivo fitomorfo a ricciolo e dai due plinti decorati, alle basi e inoltre da svecchiature. Si distingue per la grandezza e per i due portali gemelli.

Palazzo RUGGERO-RAFFAELI
C.so Mazzini
Costruito dal rifacimento di un ex convento dei Padri Minimi e conserva nell’interno parte del chiostro. In seguito venduto a privati che lo trasformano in edificio residenziale. Nel 1881 la parte prospiciente il corso Mazzini, denominata “Casa Ruggero”, viene interessata da alcuni lavori di ristrutturazione con il taglio dell’intera facciata. Durante tali lavori vengono riportati alla luce strutture dell’antico chiostro del convento con volte a botte ed a crociera e di una cisterna che oggi sono in parte visibili all’interno di un locale seminterrato.Il palazzo presenta delle peculiarità che lo rendono unico: la facciata su C.so Mazzini ha un’impostazione ottocentesca, invece quella su via De Seta ha uno stile tardo barocco, con elementi decorativi, naturalmente realizzati con gli ultimi rifacimenti e sul muro e in basso, fronte balconata, un’epigrafe in latino con un significato tutto particolare. Accanto al palazzo è ubicata la chiesa di S. F.sco di Paola, edificata tra 1577 e il 1581.
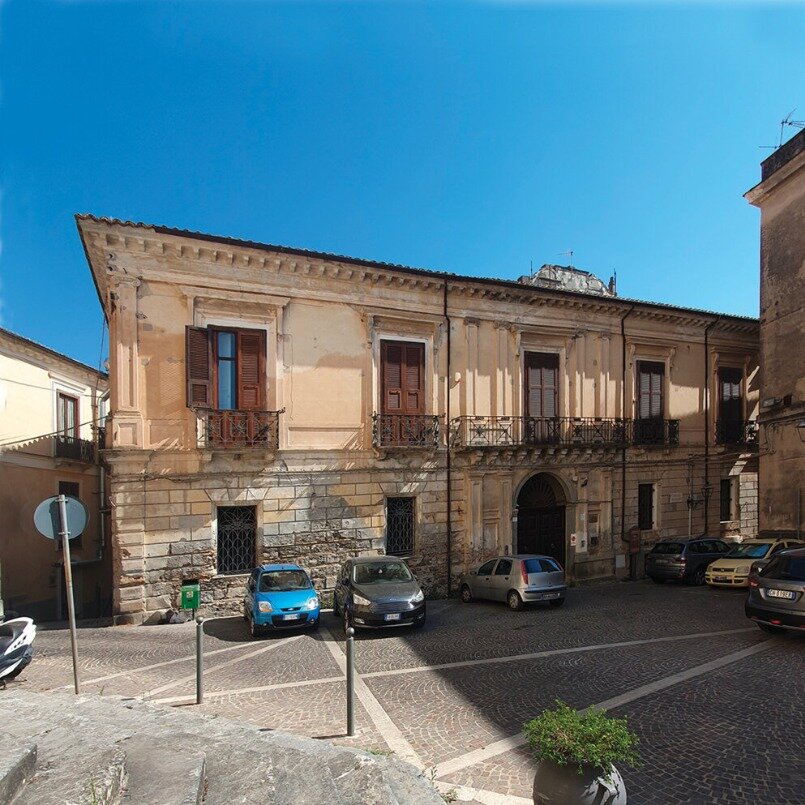
Palazzo ROCCA-GRIMALDI
P.zza del Rosario, 1
Costruito tra il XVIII e il XIX secolo, sorge in piazza del SS. Rosario. I due piani di cui esso è formato, rivelano un progetto compositivo che privilegia il gusto della ricercatezza nella decorazione riscontrabile nell’intera facciata e per i balconi, che si collocano con un modulo costante. Ha un’elegante corte ottocentesca chiusa dallo scalone di rappresentanza a doppia rampa e in alto del soffitto lo stemma della famiglia. Diventerà la dimora di Bernardino Grimaldi.
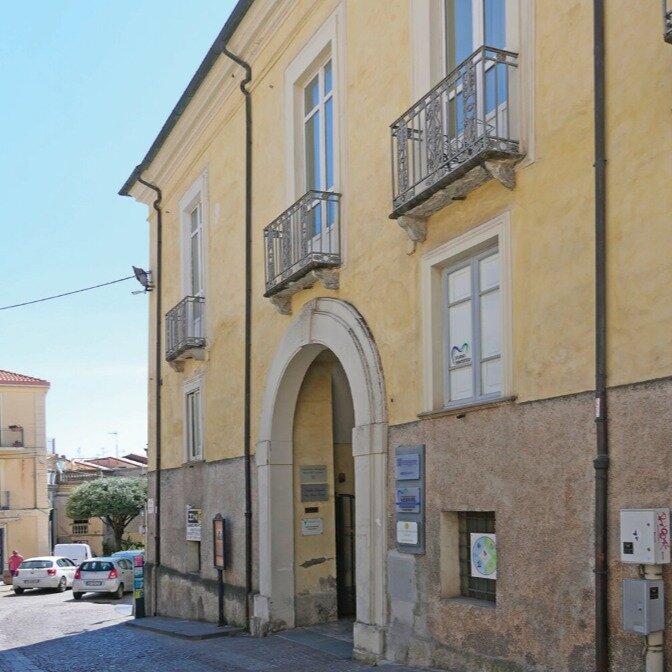
Palazzo SALSANO
Via Eroi, 23
Le sue origini pare risalgano al XVII sec.. Un tempo proprietà di Vittorio Larussa, viene ceduta dallo stesso alla famiglia Grimaldi e da questa a loro volta, alla famiglia Salsano. Il palazzo subì grossi interventi di ristrutturazione sia a causa del terremoto del 1783 che per alcuni eventi del 1799 che lo vedono in parte distrutto e dato alle fiamme nel 1799 per rivalità politiche. Dopo essere stato ristrutturato nel 1806 nel palazzo viene ospitato il re Giuseppe Bonaparte, giunto a Catanzaro con un grande seguito di cavalleria e fanteria. Il palazzo su tre piani ha un impianto architettonico imponente, con una bella facciata fronte strada e balconi con mensole e in pietra tufacea e ringhiere in ferro battuto e il portale è in pietra di artigianato locale. Nell’ interno ha un ampio atrio, dove sul soffitto è impresso lo stemma della famiglia.

Palazzo VERCILLO
Corso Mazzini
Caratteristico ed imponente edificio di fine ‘800, ex Albergo Bruzia, su C.so Mazzini, di proprietà di Domenico Marincola Pistoia, ma viene venduto a Domenico Vercillo nel 1836, sposato a donna Rachele Marincola Pistoia. Oggi conserva la sua eleganza e in alto della facciata è apposto lo stemma della famiglia, che appartiene ad un antichissimo casato, detto Vercillo o Vircillo, di origine calabrese, ma che affonderebbe le proprie radici ai tempi dei Romani. Il nome era Virgili, poi trasformato in Vercillo, Le prime notizie documentate dei discendenti risalgono ai primi anni del 1500 a Rende, in provincia di Cosenza.
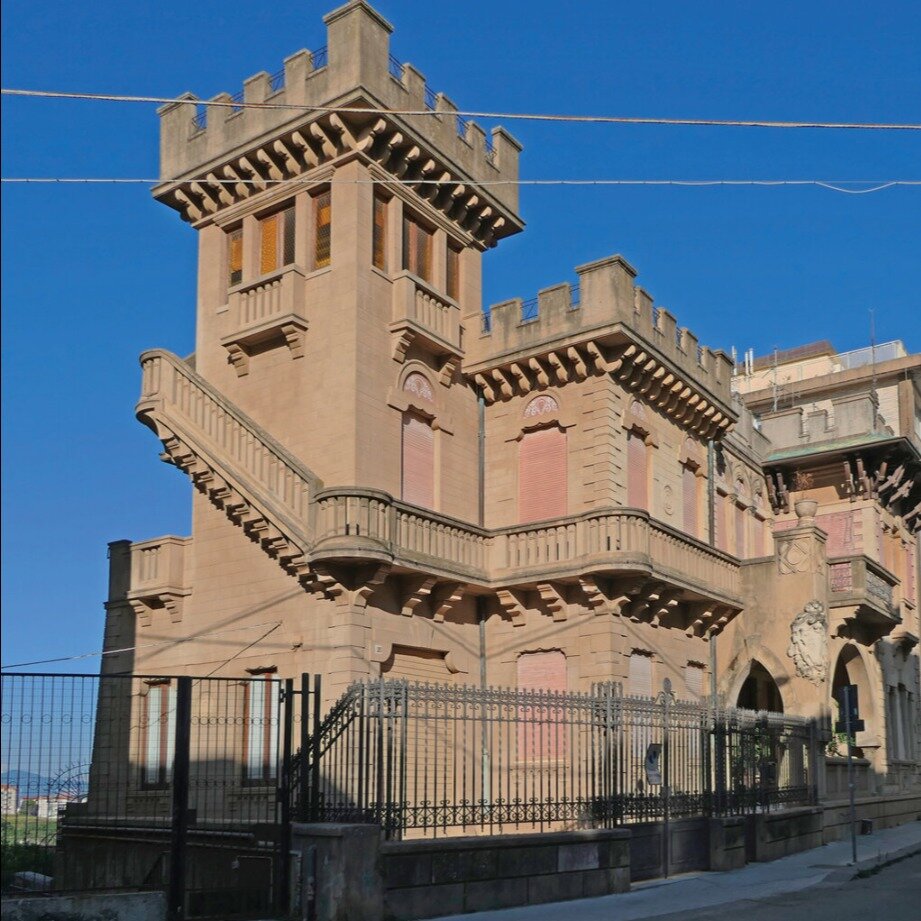
VILLA BISANTIS-BISOGNI
Via Crispi
La storica villa, costruita nel 1920 su commissione del marchese Bisogni di Briatico con una tipica architettura mediterranea, costituisce un esempio di ecclettismo poiché in essa confluiscono anche altri stili come i vetri cattedrale tipicamente liberty, i fregi rinascimentali, elementi di gotico individuabili nelle arcate laterali, colonne ioniche e un fiorente giardino all’italiana, attrezzato e piantumato. È un’immobile di pregio storico e architettonico con triplice ingresso, 21 vani suddivisi su tre livelli collegati da un’ampia scalinata di marmo a vista, terrazza panoramica, torretta con merli caratteristica abitabile e dependance.
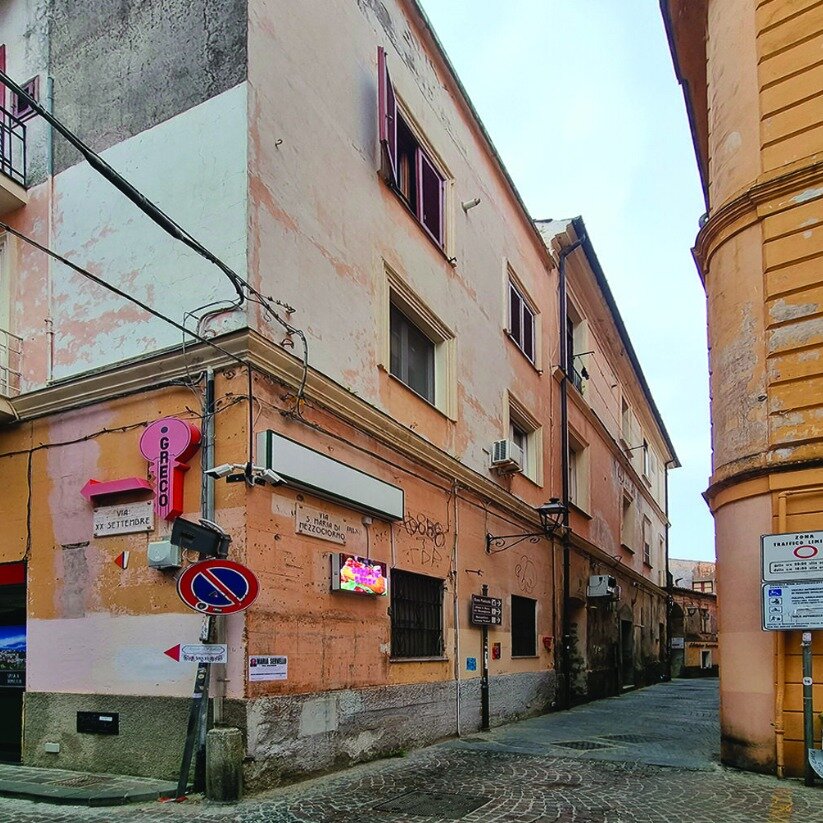
Palazzo GIRONDA VERALDI
Via S. Maria di Mezzogiorno
Famiglia nobiliare d’origine germanica, si trasferiscono a Catanzaro dalla vicina Squillace. Questo palazzo è sito nel rione di S. Maria di Mezzogiorno, sulla strada che dal Pianicello porta al rione Stella. Vi si accede da uno stretto vicolo che immette in un vestibolo voltato a crociera, ai lati del quale c’erano le scuderie, attraverso cui si accede alle scale. La sua particolarità, benché presenti elementi decorativi esterni interessanti (mensole in marmo verde di Gimigliano, ringhiere in ghisa), sta nella ricchezza interna dell’androne dove è allocato l’ottocentesco scalone centrale a pianta quadrata. Interessante è anche il giardino retrostante dove si conserva, all’interno di una nicchia una scena romantica di due amanti su maioliche.
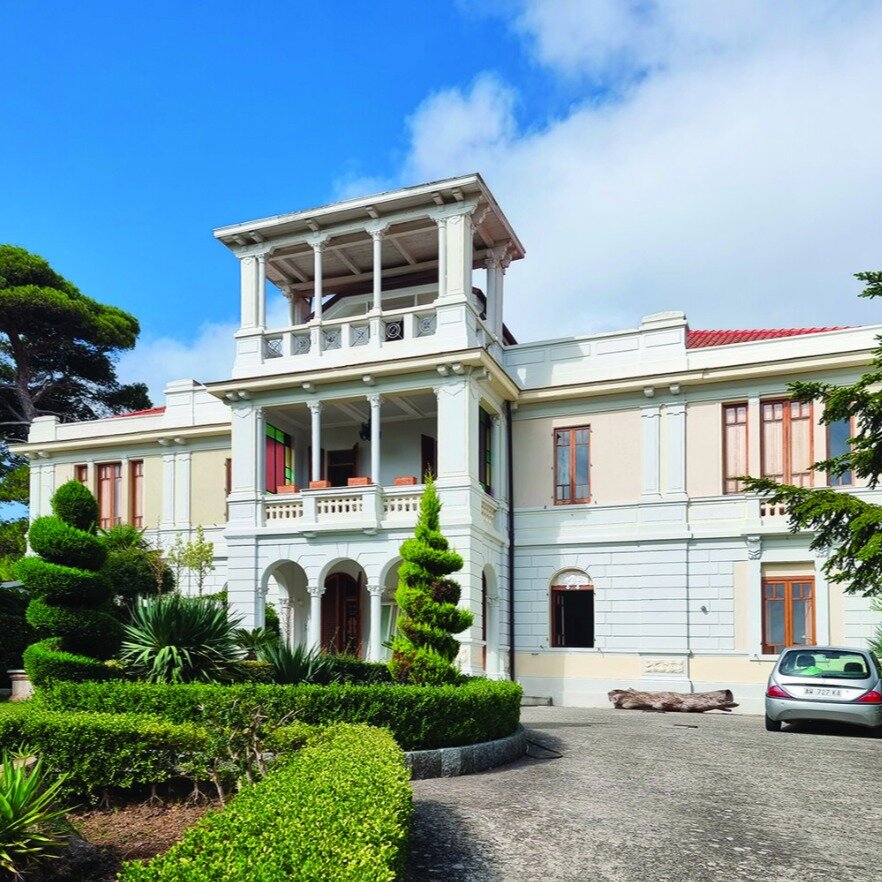
VILLA BLY
Rione Pontegrande
Costruita nei primi anni del novecento, è ubicata all’ingresso del quartiere Pontegrande, nella zona nord della città. Per la sua costruzione furono utilizzati numerosi materiali provenienti da Napoli, città d’origine del primo proprietario. In origine, era circondata da terreni agricoli e uliveti e da un ampio parco. È un notevole esempio di architettura liberty e soprattutto è un’importante testimonianza del patrimonio che l’Art Nouveau ha lasciato in dotazione al capoluogo calabrese. Nel ventennio fu utilizzata dal Regime come sede di rappresentanza e durante la guerra i tedeschi ne fecero sede del loro comando militare. Gli alleati, dal 10/9/1943, giorno del loro arrivo a Catanzaro, fecero altrettanto.